FeelDesign LogoFeelDesign

Concrete Wall with Vertical Wood Slats and Tree Shadow

G

Geometric Shadow Villa in Valencia, Spain - Casa Tossal
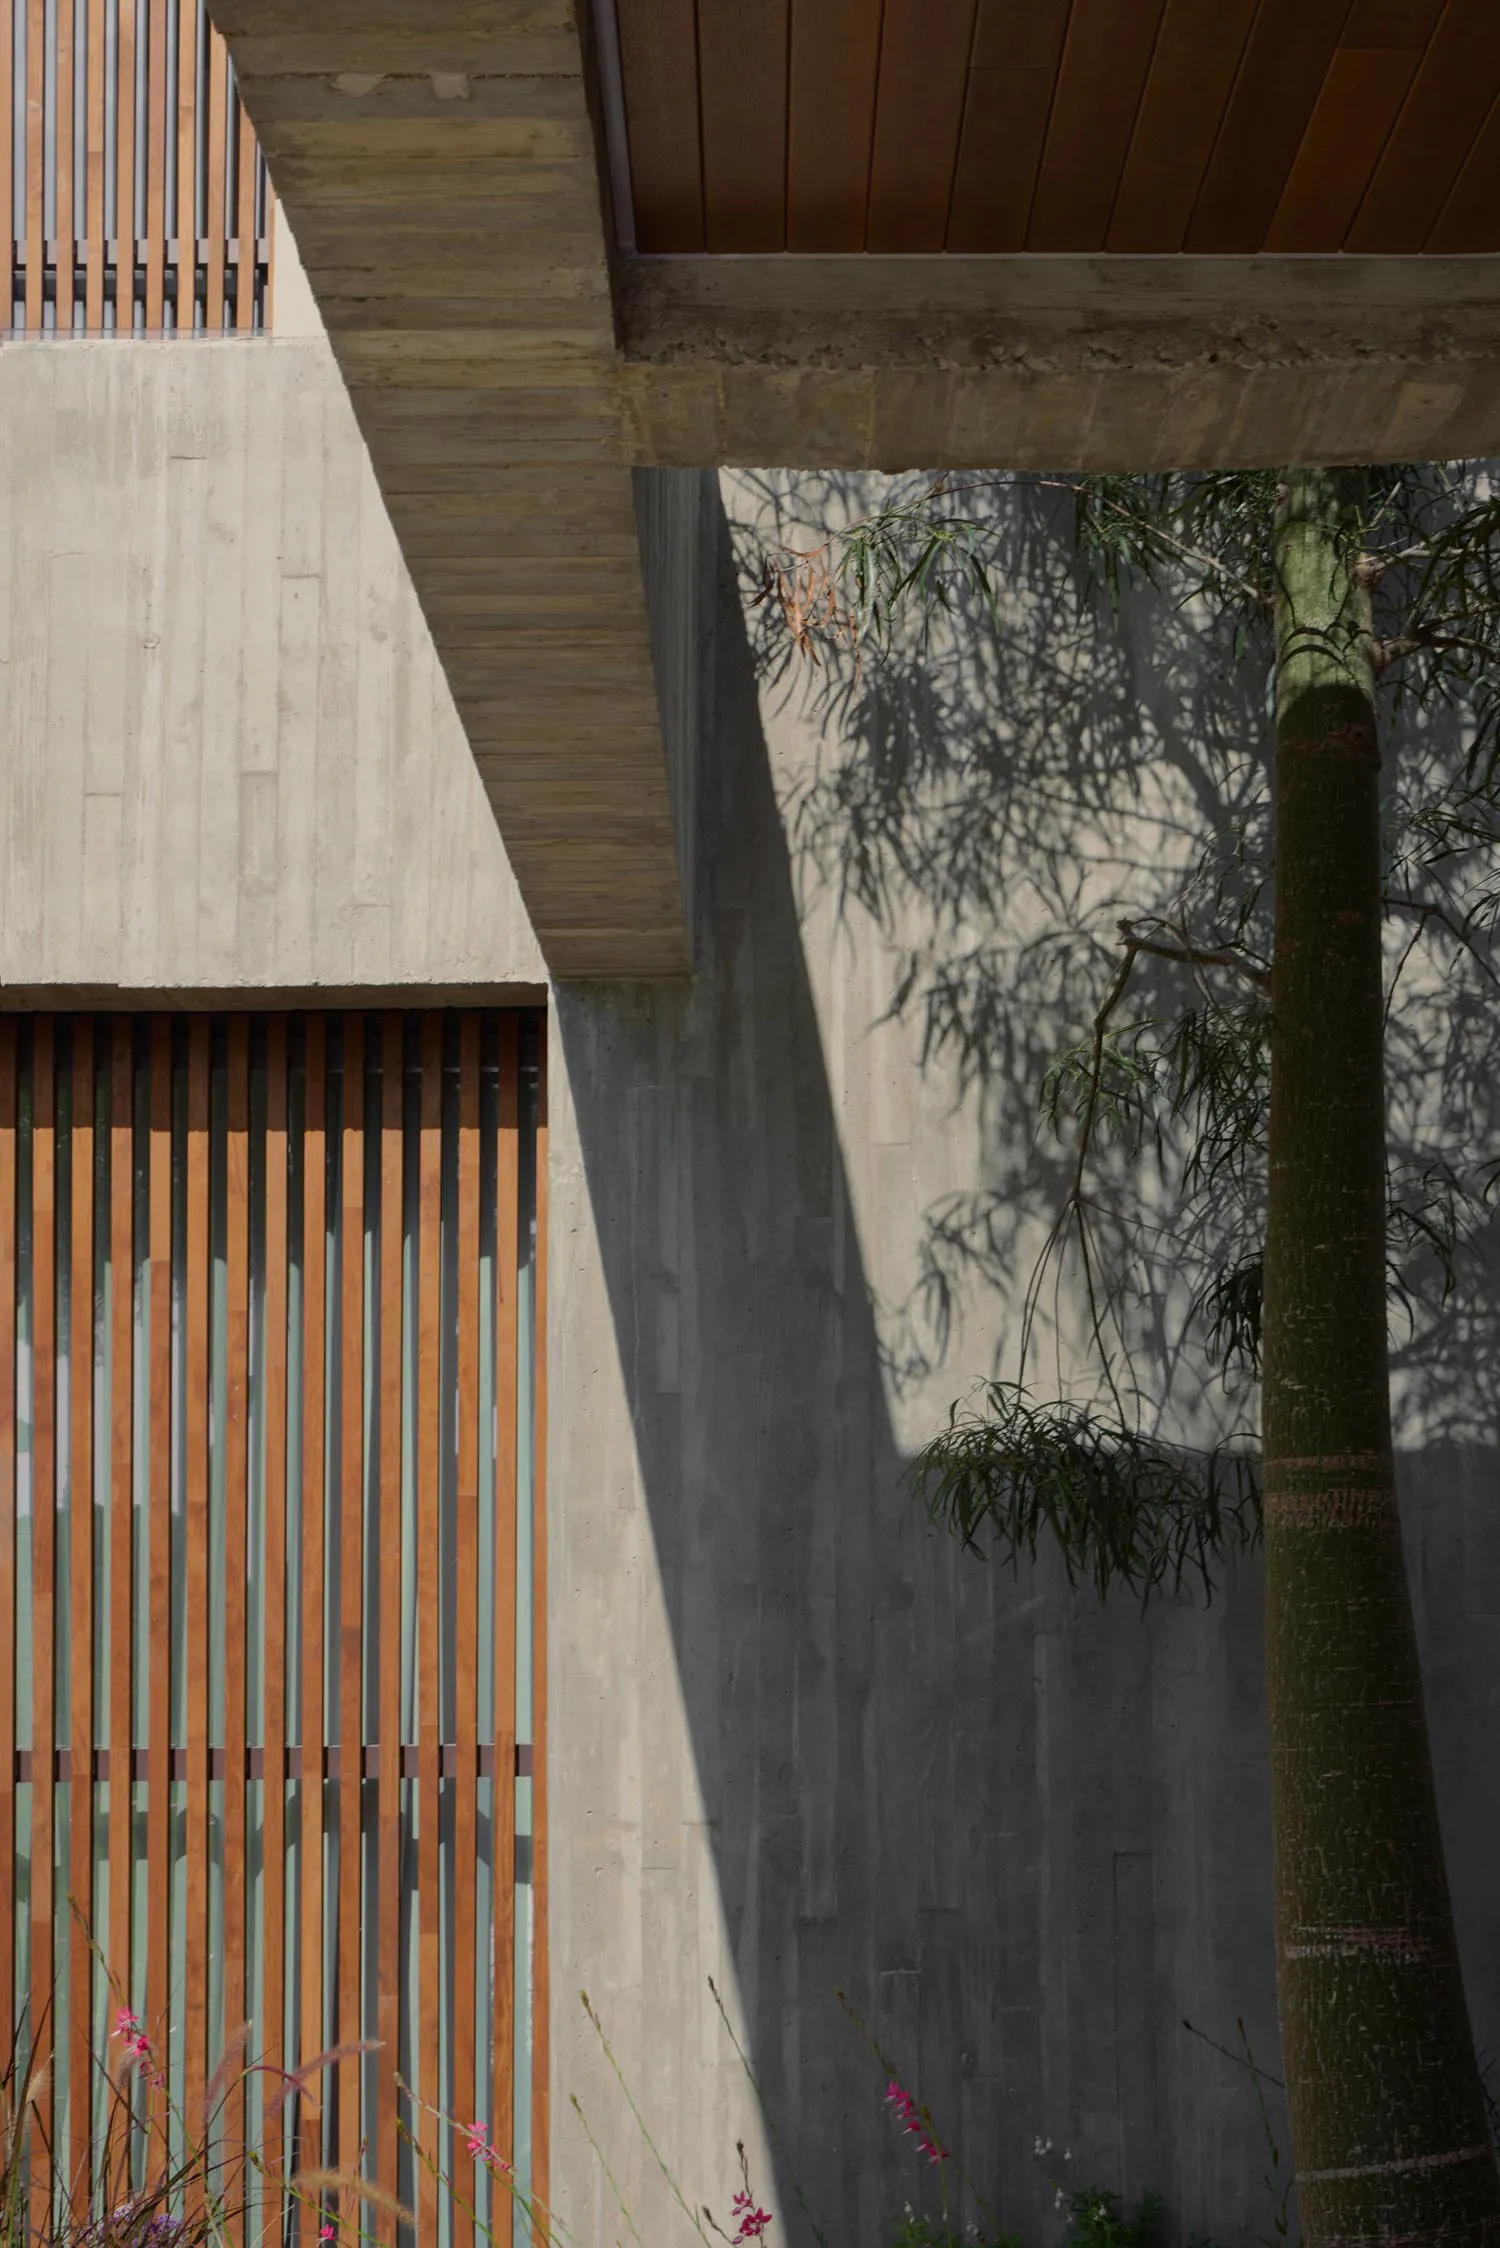
Architectural detail showing a raw concrete wall, vertical wooden slats, overhanging concrete beam, and a tall tree casting intricate leaf shadows under bright sunlight.

Concrete Wall with Vertical Wood Slats and Tree Shadow

architectural detail · concrete and wood · modern house

Strong diagonal shadows from a tree dance across a raw concrete wall beside warm wooden slats.

Tags

concrete-wallwood-slatstree-shadowarchitectural-detailmodern-tropical

Concrete Wall with Vertical Wood Slats and Tree Shadow

architectural detail · concrete and wood · modern house

Strong diagonal shadows from a tree dance across a raw concrete wall beside warm wooden slats.

Tags

concrete-wallwood-slatstree-shadowarchitectural-detailmodern-tropical

About this design

This architectural composition showcases a masterful interplay of raw concrete, warm wood, and dynamic natural light. The dominant palette consists of cool neutral greys from the textured concrete surfaces contrasted with the rich, earthy tones of vertical wooden slats in varying shades of brown and amber. A prominent concrete overhang creates deep shadows that slice diagonally across the wall, while the intricate silhouette of a tall tree’s foliage adds organic patterns and movement. The spatial layout emphasizes verticality and material honesty, with the wooden slats providing rhythmic texture against the monolithic concrete. The mood is serene yet dramatic, blending brutalist minimalism with tropical warmth. This aesthetic suits contemporary homes, courtyard gardens, or modern villas where the connection between built form and nature is celebrated. The lighting is harsh and directional, typical of strong daylight, creating high-contrast zones that highlight the tactile qualities of each material.

Style
architectural detail
Materials
concrete and wood
Subject
modern house

Palette

How to get this look

  • Use raw, board-formed concrete walls to create textural depth and neutral backdrop
  • Install vertical wooden slats in varying warm tones for rhythmic contrast against concrete
  • Incorporate overhanging concrete beams to cast dramatic diagonal shadows throughout the day
  • Position tall, feathery trees like bamboo or palm nearby to project moving organic shadows
  • Keep the color palette strictly neutral with concrete greys and natural wood browns
Related architectural detail designs

  • Black and white axonometric diagrams and construction details of a conical wooden pavilion named The hatmachida, showing roof layers, structural framing, skylight sections, and material specifications.Conical Wooden Pavilion Axonometric
  • Close-up architectural detail of a modern building facade featuring angled corrugated metal panels that reflect green trees and sky.Corrugated Metal Facade with Tree Reflections
  • Low-angle view of a rust-colored corten steel cantilevered window box extending from a building roofline with blue sky and clouds in the background.Corten Steel Cantilever Window Against Blue Sky
  • Close-up view of a modern building with curved concrete balconies, structural pillars, and potted plants under a clear blue sky.Curved Concrete Balconies with Mediterranean Sunlight
  • Close-up view of a modern architectural glass partition featuring a white anodized aluminum frame with integrated linear LED lighting and cylindrical supports.Curved Glass Partition with Illuminated Aluminum Frame
  • Close-up architectural detail showing a curved micro-cement surface meeting a flat plaster wall with a deep recessed shadow gap.Curved Plaster Wall with Recessed Shadow Gap
  • Low-angle view of a modern curved tension fabric ceiling system with chrome track lighting and metal support structure.Curved Tension Fabric Ceiling with Linear Track Lights
  • Close-up view of light-colored cypress wooden eaves suspended by steel tension cables, showing structural wooden beams, corrugated metal roofing, and large glass windows below.Cypress Wood Eaves with Tension Cable System