FeelDesign LogoFeelDesign

Dark Modern House with Concrete Rocks and Tile Floors

Shenzhen Millennium Falcon Wine & Dine
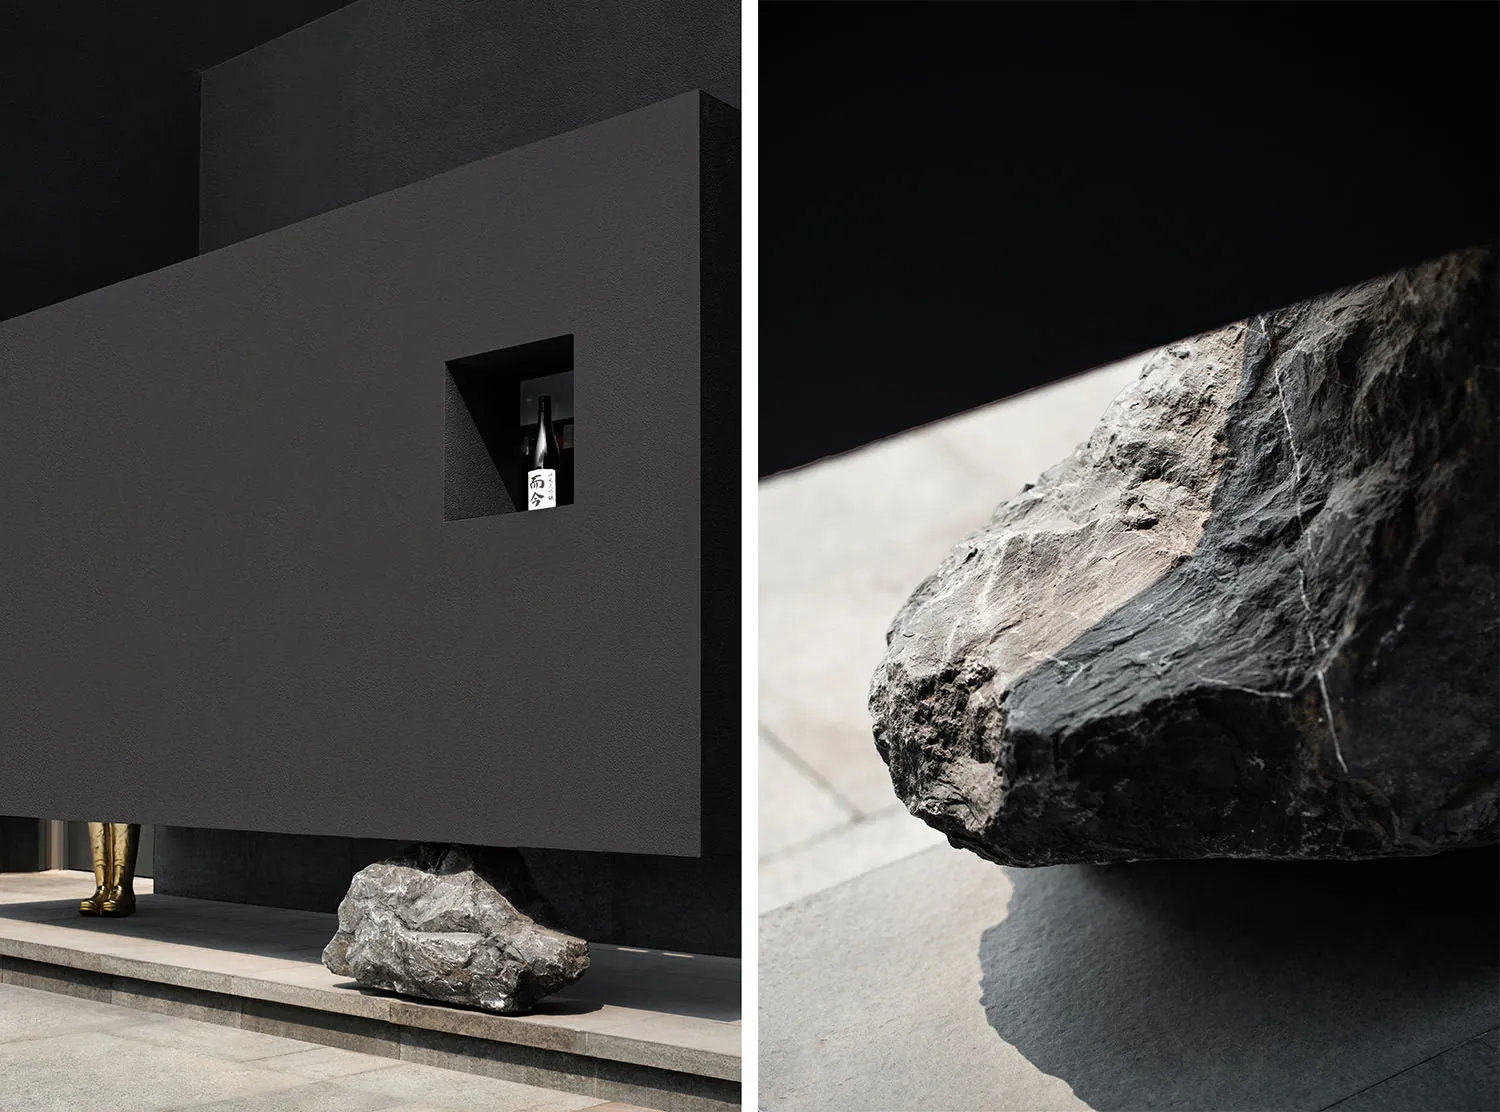
Shenzhen Millennium Falcon Wine & Dine

Dark modern house with a floor plan showing a kitchen area with a sink and dining table, and an architectural scene with large concrete rocks in front of a black wall

Dark Modern House with Concrete Rocks and Tile Floors

floor plan

Tags

moderndarkmoodyfunctionaltileconcrete

Dark Modern House with Concrete Rocks and Tile Floors

floor plan

Tags

moderndarkmoodyfunctionaltileconcrete

About this design

Dark modern house with a floor plan showing a kitchen area with a sink and dining table, and an architectural scene with large concrete rocks in front of a black wall

Style
floor plan

Related floor plan designs

  • 2D floor plan of a modern open-plan space with dining, kitchen, and living areas, featuring clean lines, minimalistic elements, and a neutral color schemeModern Open-Plan Living Space with Dining and Kitchen
  • A 2D floor plan of a small white building with clean lines and minimal decoration on a black backgroundSimple White Building Floor Plan
  • Black and white floor plan of a traditional house with various rooms and spaces, featuring wood construction and natural lightTraditional House Floor Plan with Wood Accents
  • Top-down floor plan of a restaurant with chairs, dining tables, and a sink, creating a welcoming atmosphere for guestsRestaurant Floor Plan with Dining Areas
  • 2D floor plan of a modern restaurant with multiple dining tables and chairs, featuring a top-down layout with linework and labelsModern Restaurant Floor Plan
  • Black and white floor plan of a traditional home with labeled rooms and spaces, showcasing a classic and timeless designTraditional Home Floor Plan with Classic Layout
  • 2D floor plan of a modern home with various rooms and dimensions, featuring a living area, kitchen, bathroom, and bedroom with detailed labels and measurementsModern Home Floor Plan with Functional Layout
  • 2D floor plan of a modern building with concrete and glass materials, featuring a dining area, bar counter, sitting area, and connected roomsModern Open-Plan Building Layout with Concrete and Glass

Dark Modern House with Concrete Rocks and Tile Floors

Shenzhen Millennium Falcon Wine & Dine

Shenzhen Millennium Falcon Wine & Dine

Dark modern house with a floor plan showing a kitchen area with a sink and dining table, and an architectural scene with large concrete rocks in front of a black wall

Dark Modern House with Concrete Rocks and Tile Floors

floor plan

Tags

moderndarkmoodyfunctionaltileconcrete

Dark Modern House with Concrete Rocks and Tile Floors

floor plan

Tags

moderndarkmoodyfunctionaltileconcrete

About this design

Dark modern house with a floor plan showing a kitchen area with a sink and dining table, and an architectural scene with large concrete rocks in front of a black wall

Style
floor plan

Related floor plan designs

  • 2D floor plan of a modern open-plan space with dining, kitchen, and living areas, featuring clean lines, minimalistic elements, and a neutral color schemeModern Open-Plan Living Space with Dining and Kitchen
  • A 2D floor plan of a small white building with clean lines and minimal decoration on a black backgroundSimple White Building Floor Plan
  • Black and white floor plan of a traditional house with various rooms and spaces, featuring wood construction and natural lightTraditional House Floor Plan with Wood Accents
  • Top-down floor plan of a restaurant with chairs, dining tables, and a sink, creating a welcoming atmosphere for guestsRestaurant Floor Plan with Dining Areas
  • 2D floor plan of a modern restaurant with multiple dining tables and chairs, featuring a top-down layout with linework and labelsModern Restaurant Floor Plan
  • Black and white floor plan of a traditional home with labeled rooms and spaces, showcasing a classic and timeless designTraditional Home Floor Plan with Classic Layout
  • 2D floor plan of a modern home with various rooms and dimensions, featuring a living area, kitchen, bathroom, and bedroom with detailed labels and measurementsModern Home Floor Plan with Functional Layout
  • 2D floor plan of a modern building with concrete and glass materials, featuring a dining area, bar counter, sitting area, and connected roomsModern Open-Plan Building Layout with Concrete and Glass