Industrial Loft Corridor with Exposed Concrete and Steel Beams
Chongqing AA An An
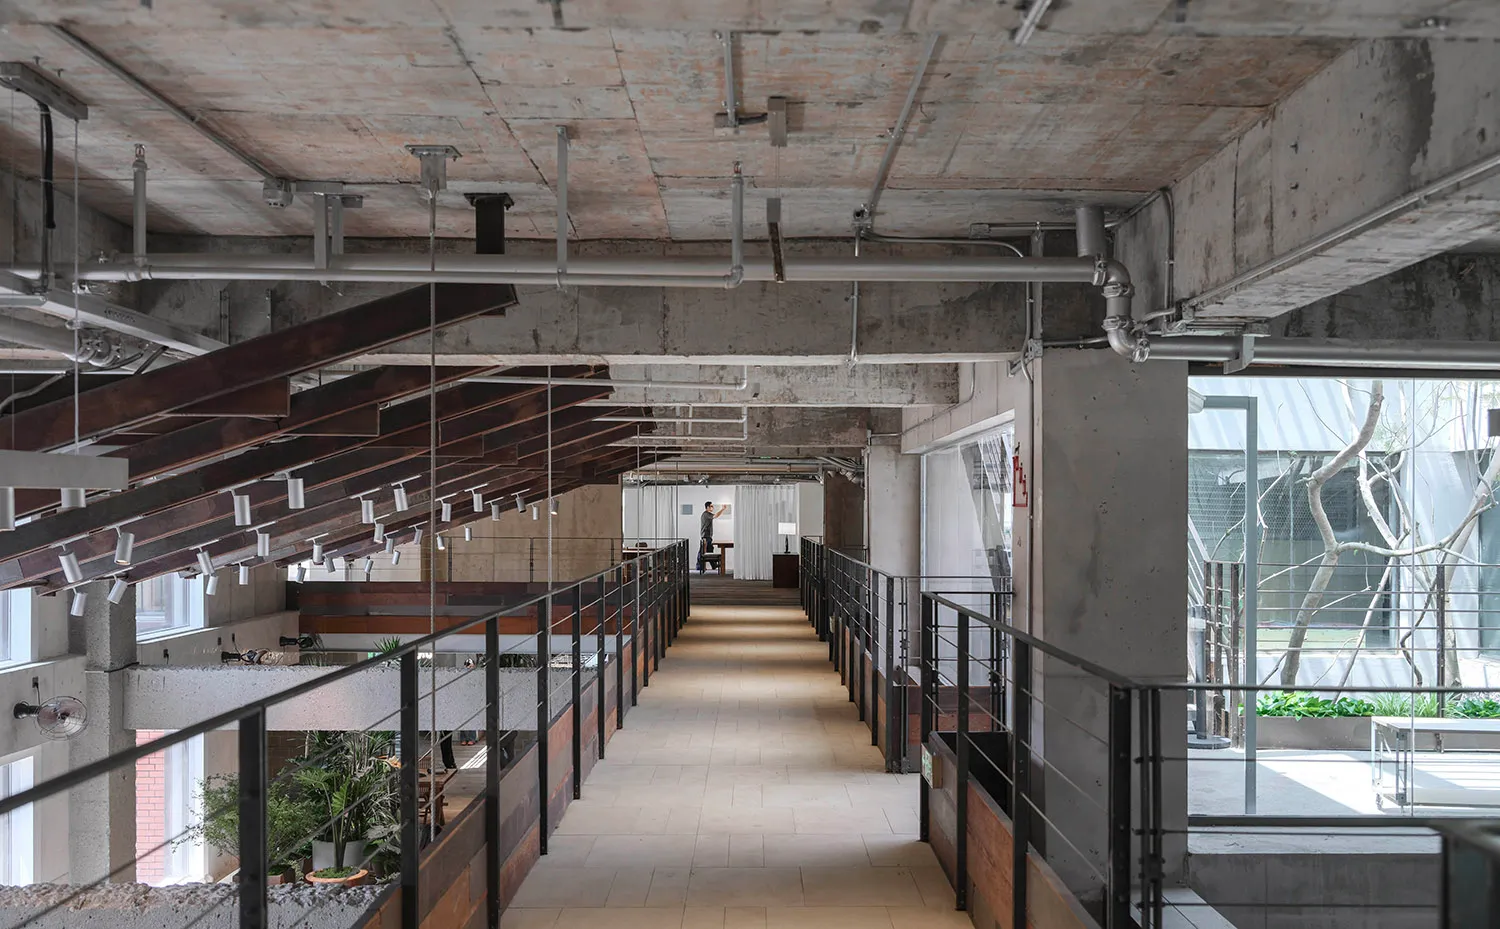
Industrial Loft Corridor with Exposed Concrete and Steel Beams
industrial loft · exposed concrete · interior corridor
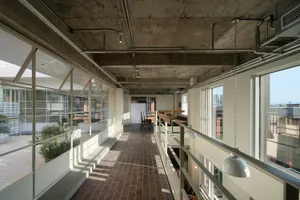
A dramatic double-height corridor showcasing raw industrial materials and strategic lighting.
Industrial Loft Corridor with Exposed Concrete and Steel Beams
industrial loft · exposed concrete · interior corridor
A dramatic double-height corridor showcasing raw industrial materials and strategic lighting.
About this design
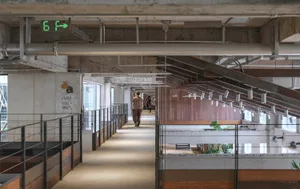
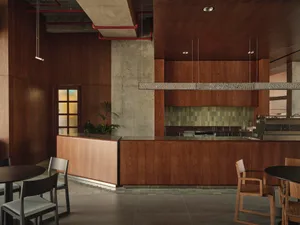
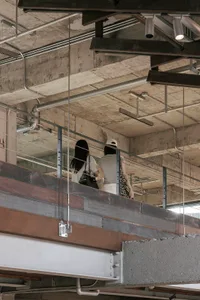
This striking double-height corridor embodies contemporary industrial design through its dominant palette of cool concrete greys, warm weathered wood tones, and matte black metal accents. The space features raw exposed concrete walls and ceiling, massive dark steel I-beams, and a continuous linear lighting system that creates rhythmic illumination along the length of the walkway. Black metal railings with wooden handrails define the open edges, while abundant natural light floods in from large glass openings on both sides, revealing glimpses of greenery and outdoor areas. The spatial layout emphasizes vertical volume and linear perspective, guiding the eye toward the bright opening at the far end. Potted plants add organic softness against the hard industrial surfaces. This architectural style suits creative offices, co-working spaces, art galleries, or converted warehouse residences where a bold, authentic, and spacious atmosphere is desired.
- Style
- industrial loft
- Materials
- exposed concrete
- Subject
- interior corridor