FeelDesign LogoFeelDesign

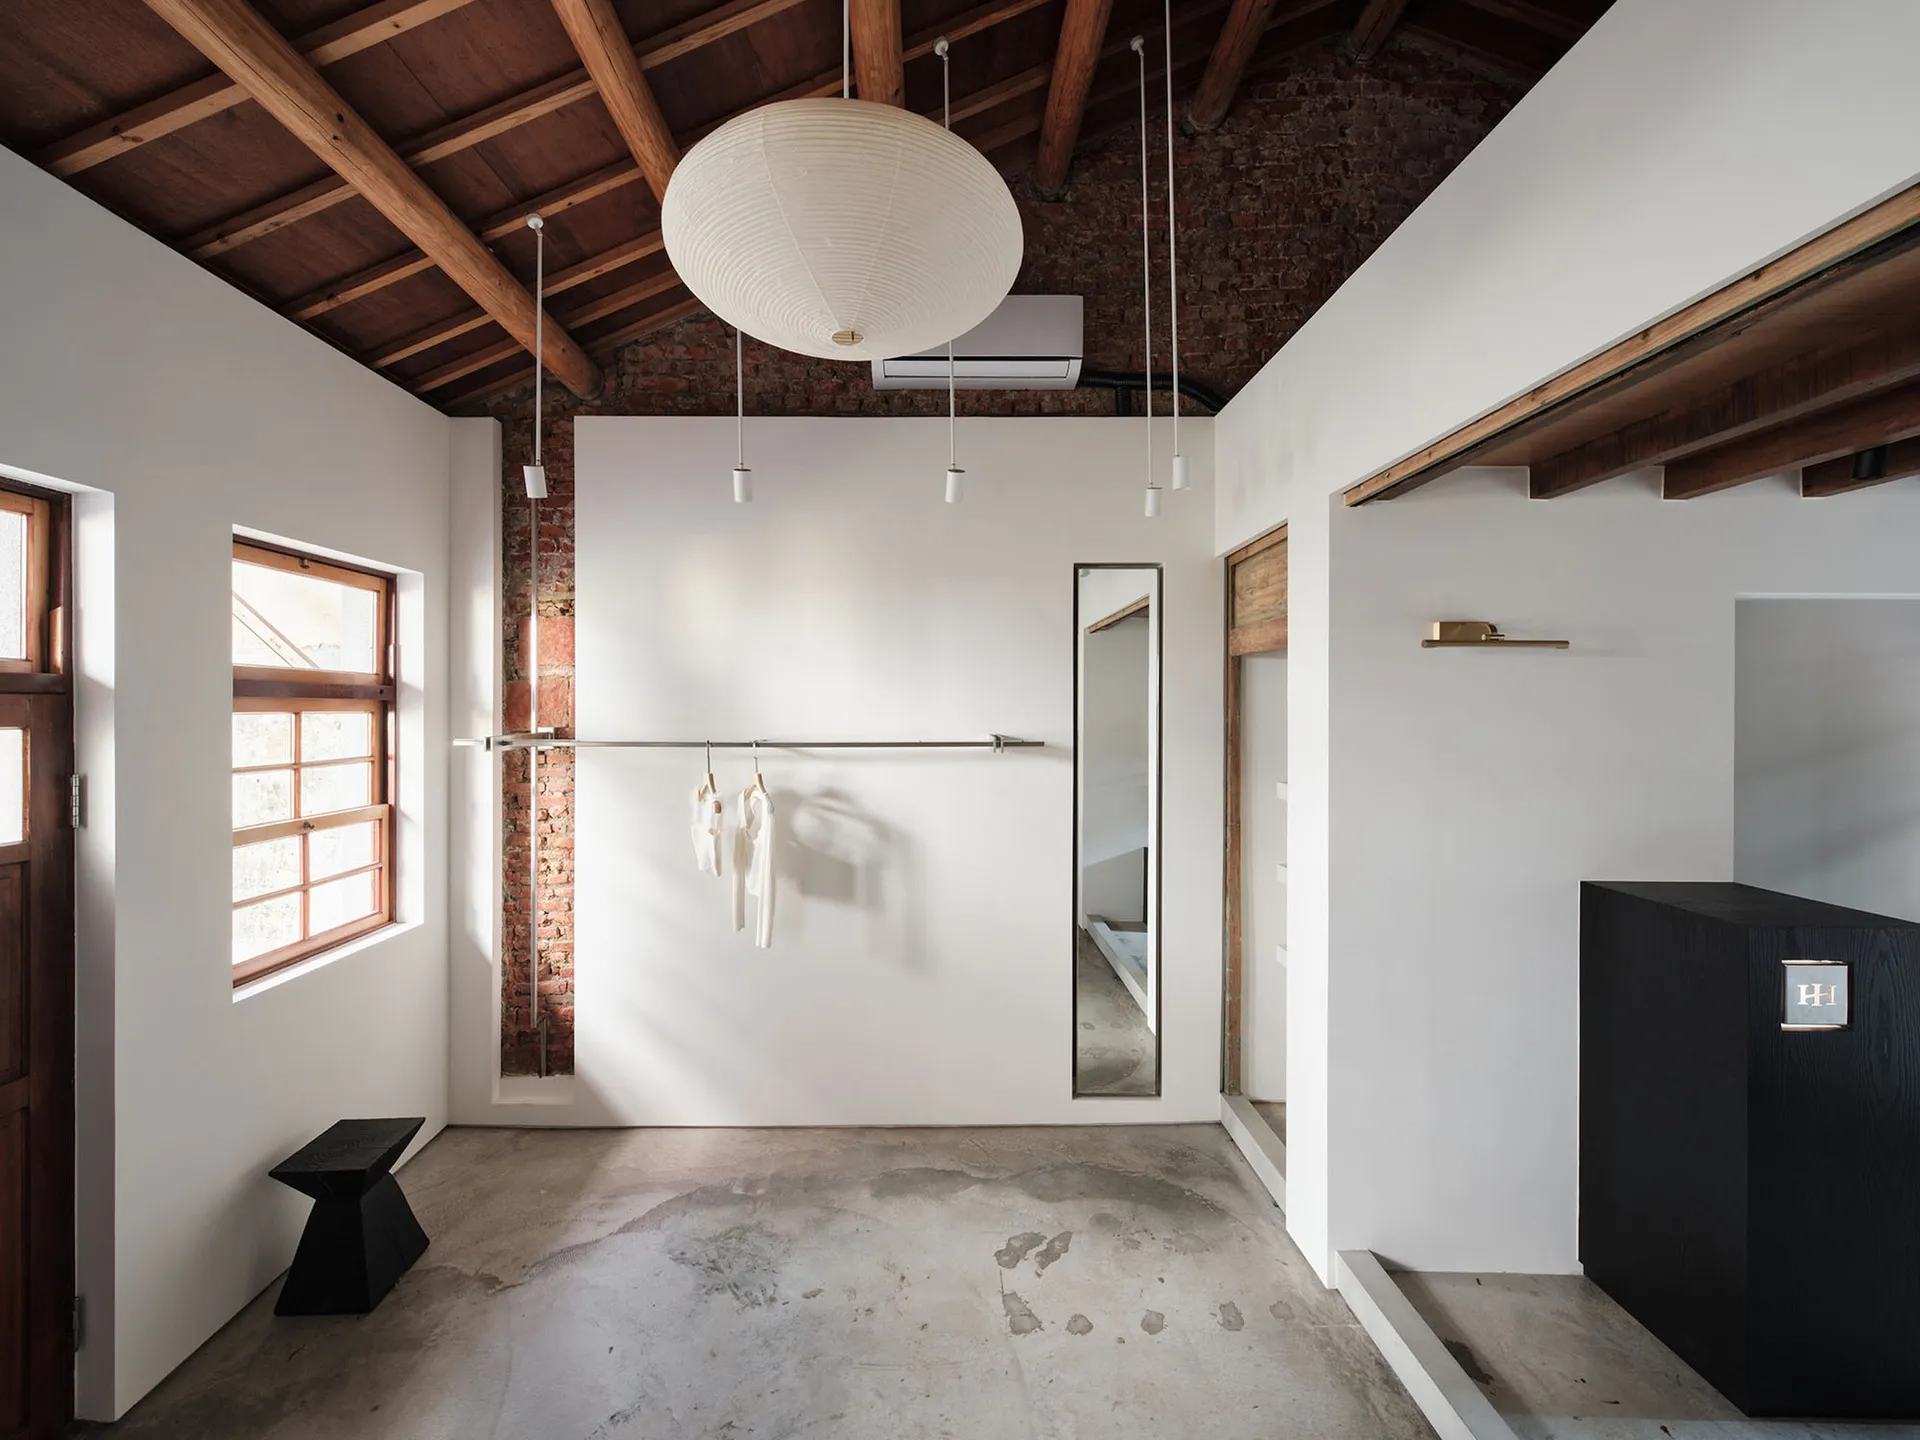
Industrial Loft Entryway with Exposed Brick and Concrete Floor

6

64m²

Bright industrial-style entryway with white walls, exposed red brick, polished concrete floor, wooden ceiling beams, large white paper lantern, black console table, and full-length mirror.

Industrial Loft Entryway with Exposed Brick and Concrete Floor

industrial loft · exposed brick · entryway

A minimalist industrial entrance hall featuring a dramatic paper lantern and raw architectural details.

Tags

industrial loftexposed brickconcrete floorpaper lanternminimalist entryway

Industrial Loft Entryway with Exposed Brick and Concrete Floor

industrial loft · exposed brick · entryway

A minimalist industrial entrance hall featuring a dramatic paper lantern and raw architectural details.

Tags

industrial loftexposed brickconcrete floorpaper lanternminimalist entryway

About this design

This spacious industrial loft entryway showcases a dominant neutral palette of crisp white walls, warm terracotta exposed brick, and cool grey polished concrete floors. The high ceiling is defined by original dark wooden beams that contrast beautifully with the bright, airy volume. A massive white paper lantern pendant serves as the focal point, complemented by minimalist white cylindrical spotlights. The spatial layout is open and functional, with a black geometric stool positioned near a wooden-framed window, a full-length mirror that enhances the sense of depth, and a sleek black wooden console on the right. The mood is calm yet characterful, blending raw industrial elements with contemporary minimalism. This space perfectly suits creative professionals, urban dwellers, or anyone seeking a loft-style home that balances historic texture with modern simplicity.

Style
industrial loft
Materials
exposed brick
Subject
entryway

Palette

gray #C7C2BD
black #948D87
brown #2F1D17
white #7A5440

Related industrial loft designs

  • Industrial-style interior with metal lighting fixtures and metallic materialsIndustrial Loft with Metal Lighting
  • Interior corner of an industrial loft featuring an exposed red brick wall, white painted surfaces, wooden ceiling beams, a metal clothing rail with white garments, and natural light from a wooden window.Loft Corner with Exposed Brick and Clothing Rail
  • Industrial loft interior featuring exposed brick ceiling, dark grey kitchen cabinetry, white office desk with black leather chair, and large glass doors opening to a sunny garden.Loft Kitchen with Exposed Brick Ceiling and Monochrome Workspace
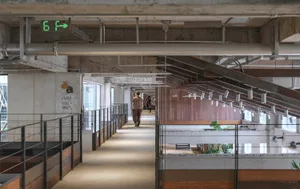
  • Long perspective view of an industrial-style mezzanine corridor featuring exposed concrete ceiling, large steel-framed windows, brick flooring, and white pendant lights overlooking an open loft space.

Industrial Loft Entryway with Exposed Brick and Concrete Floor

6

64m²

Bright industrial-style entryway with white walls, exposed red brick, polished concrete floor, wooden ceiling beams, large white paper lantern, black console table, and full-length mirror.

Industrial Loft Entryway with Exposed Brick and Concrete Floor

industrial loft · exposed brick · entryway

A minimalist industrial entrance hall featuring a dramatic paper lantern and raw architectural details.

Tags

industrial loftexposed brickconcrete floorpaper lanternminimalist entryway

Industrial Loft Entryway with Exposed Brick and Concrete Floor

industrial loft · exposed brick · entryway

A minimalist industrial entrance hall featuring a dramatic paper lantern and raw architectural details.

Tags

industrial loftexposed brickconcrete floorpaper lanternminimalist entryway

About this design

This spacious industrial loft entryway showcases a dominant neutral palette of crisp white walls, warm terracotta exposed brick, and cool grey polished concrete floors. The high ceiling is defined by original dark wooden beams that contrast beautifully with the bright, airy volume. A massive white paper lantern pendant serves as the focal point, complemented by minimalist white cylindrical spotlights. The spatial layout is open and functional, with a black geometric stool positioned near a wooden-framed window, a full-length mirror that enhances the sense of depth, and a sleek black wooden console on the right. The mood is calm yet characterful, blending raw industrial elements with contemporary minimalism. This space perfectly suits creative professionals, urban dwellers, or anyone seeking a loft-style home that balances historic texture with modern simplicity.

Style
industrial loft
Materials
exposed brick
Subject
entryway

Palette

gray #C7C2BD
black #948D87
brown #2F1D17
white #7A5440

Related industrial loft designs

  • Industrial-style interior with metal lighting fixtures and metallic materialsIndustrial Loft with Metal Lighting
  • Interior corner of an industrial loft featuring an exposed red brick wall, white painted surfaces, wooden ceiling beams, a metal clothing rail with white garments, and natural light from a wooden window.Loft Corner with Exposed Brick and Clothing Rail
  • Industrial loft interior featuring exposed brick ceiling, dark grey kitchen cabinetry, white office desk with black leather chair, and large glass doors opening to a sunny garden.Loft Kitchen with Exposed Brick Ceiling and Monochrome Workspace
  • Long perspective view of an industrial-style mezzanine corridor featuring exposed concrete ceiling, large steel-framed windows, brick flooring, and white pendant lights overlooking an open loft space.
orange #D0D0CB

How to get this look

  • Expose original brick walls and leave them unpainted to create authentic industrial texture
  • Pair a large-scale paper lantern pendant with minimalist track or pendant lighting
  • Use polished concrete flooring to contrast with warm wood beams and brick
  • Keep walls mostly white to maximize natural light and create breathing space
  • Incorporate black wooden furniture pieces as strong visual anchors
Mezzanine Corridor with Exposed Concrete and City Views
  • Long perspective view of an industrial-style mezzanine corridor in a creative cultural park, featuring exposed concrete walls, wooden paneling, metal railings, and a person walking toward the background.Mezzanine Corridor with Exposed Concrete and Warm Wood Accents
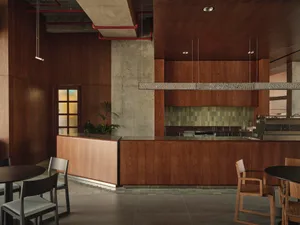
  • Modern industrial loft kitchen featuring a large walnut wood island, green tiled backsplash, concrete walls and ceiling with exposed red pipes, and wooden dining chairs under a hammered metal pendant light.Open Kitchen with Walnut Island and Concrete Ceiling
  • View looking up at an industrial-style mezzanine with exposed concrete ceiling, steel beams, cable railings, and two women walking on the upper level.Raw Concrete Mezzanine with Steel Beams and Cable Railing
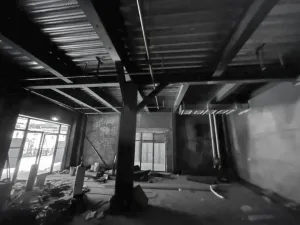
  • Black and white photograph of an unfinished industrial loft interior showing exposed steel beams, concrete ceiling, structural columns, and large windows with construction debris on the floor.Raw Industrial Loft Shell with Exposed Steel and Concrete
  • orange #D0D0CB

    How to get this look

    • Expose original brick walls and leave them unpainted to create authentic industrial texture
    • Pair a large-scale paper lantern pendant with minimalist track or pendant lighting
    • Use polished concrete flooring to contrast with warm wood beams and brick
    • Keep walls mostly white to maximize natural light and create breathing space
    • Incorporate black wooden furniture pieces as strong visual anchors
    Mezzanine Corridor with Exposed Concrete and City Views
  • Long perspective view of an industrial-style mezzanine corridor in a creative cultural park, featuring exposed concrete walls, wooden paneling, metal railings, and a person walking toward the background.Mezzanine Corridor with Exposed Concrete and Warm Wood Accents
  • Modern industrial loft kitchen featuring a large walnut wood island, green tiled backsplash, concrete walls and ceiling with exposed red pipes, and wooden dining chairs under a hammered metal pendant light.Open Kitchen with Walnut Island and Concrete Ceiling
  • View looking up at an industrial-style mezzanine with exposed concrete ceiling, steel beams, cable railings, and two women walking on the upper level.Raw Concrete Mezzanine with Steel Beams and Cable Railing
  • Black and white photograph of an unfinished industrial loft interior showing exposed steel beams, concrete ceiling, structural columns, and large windows with construction debris on the floor.Raw Industrial Loft Shell with Exposed Steel and Concrete