FeelDesign LogoFeelDesign

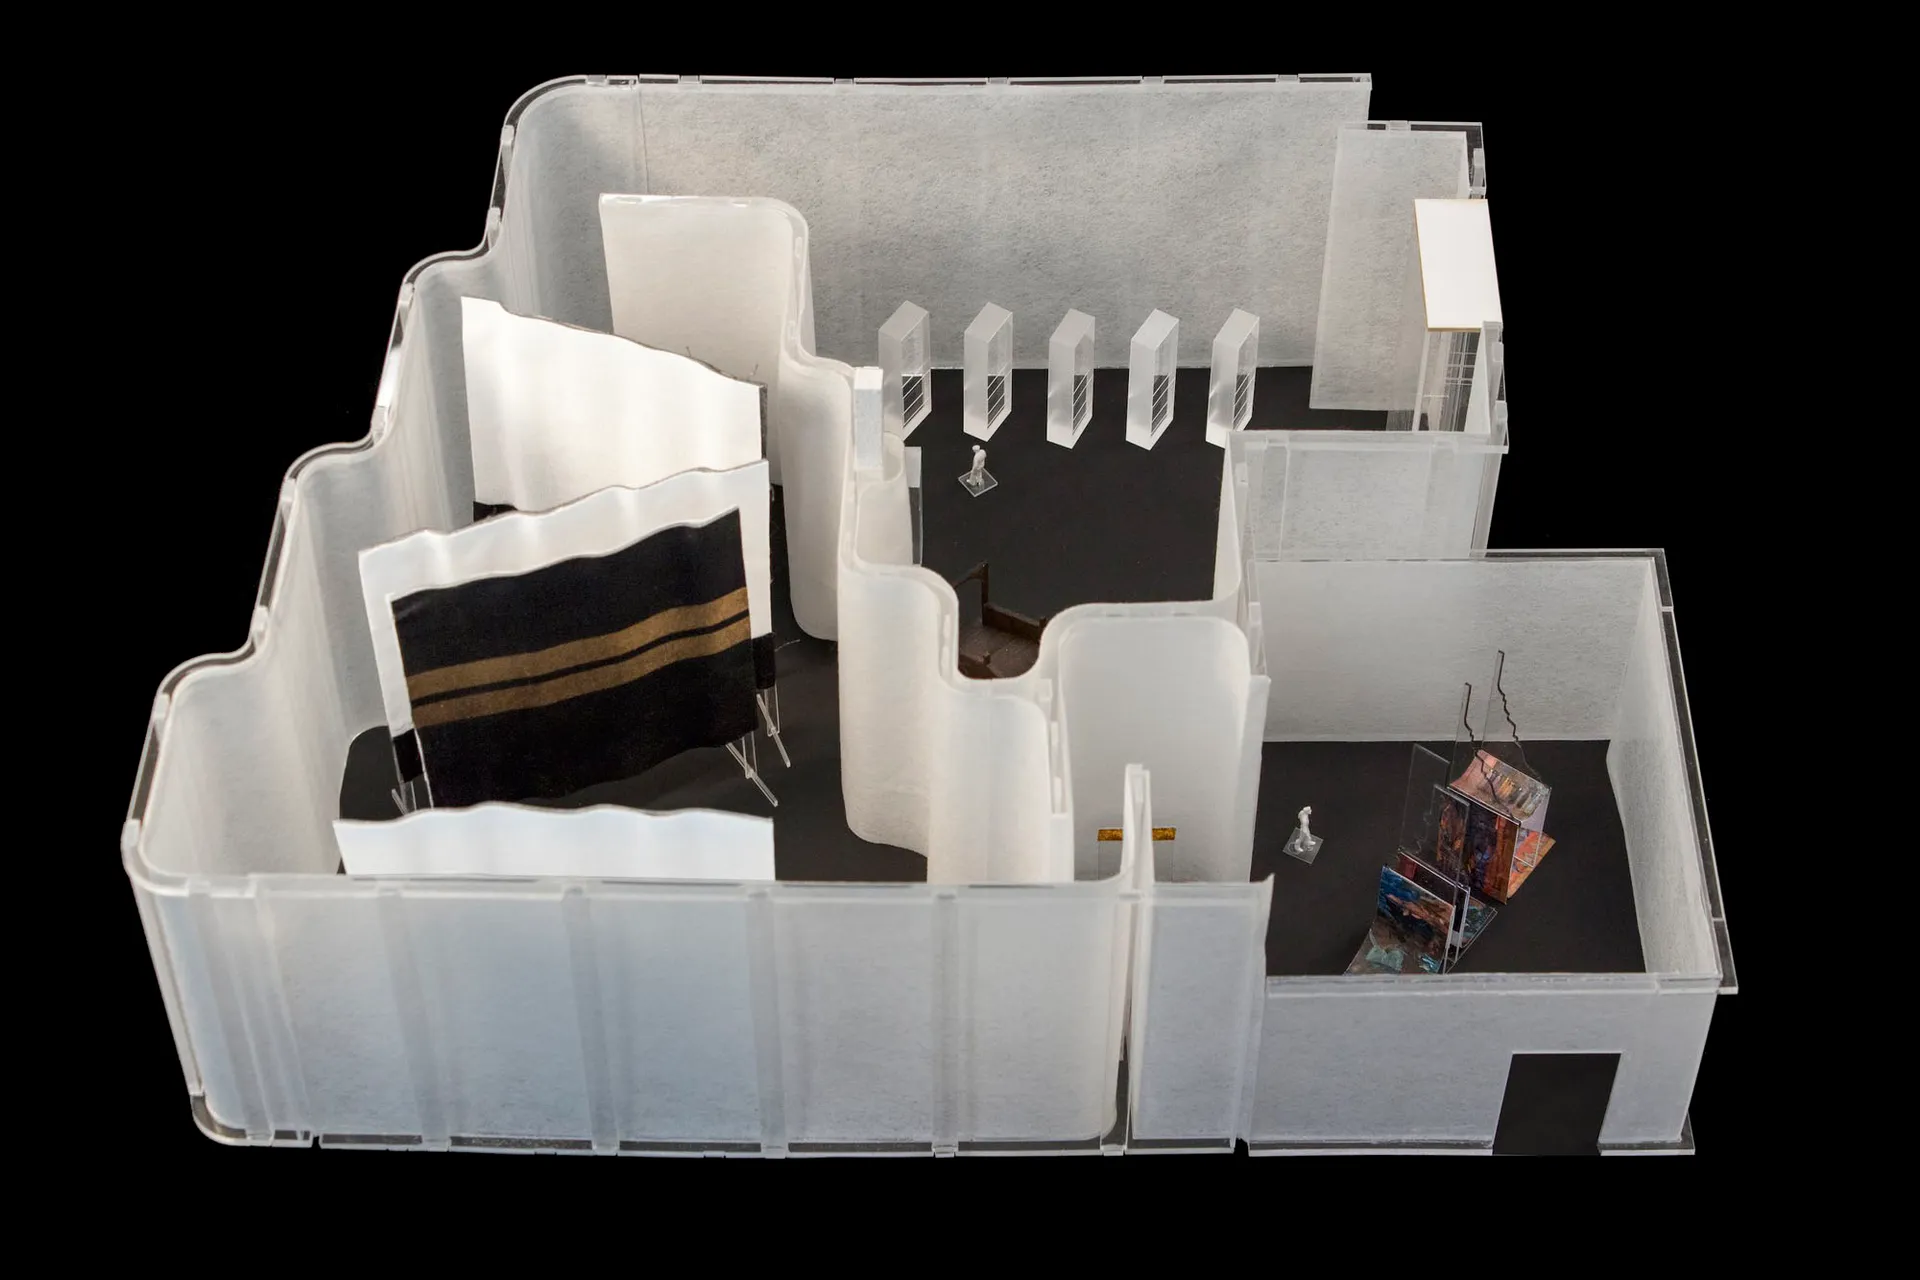
Exhibition Space with Clear Plastic Dividers

Contemporary Floor Plan Design
Contemporary Floor Plan Design

Clear plastic dividers in a model of an exhibition space

Exhibition Space with Clear Plastic Dividers

architecture · plastic divider walls · exhibition space

Exhibition Space features Clear Plastic Dividers designed for Functional, Artistic Appeal

Tags

architectureexhibition-spaceclear-plasticdivider-wallsmodel

Exhibition Space with Clear Plastic Dividers

architecture · plastic divider walls · exhibition space

Exhibition Space features Clear Plastic Dividers designed for Functional, Artistic Appeal

Tags

architectureexhibition-spaceclear-plasticdivider-wallsmodel

About this design

Clear plastic dividers in a model of an exhibition space

Style
architecture
Materials
plastic divider walls
Subject
exhibition space

Related architecture designs

  • Floor plan layout of an exhibition space with designated areas for loose seating, exhibit viewing, bar operations, and trainiExhibition Space Floor Plan
  • 3D technical drawing of an exhibition system with metal aluminum components and adjustable shelves.Exhibition System with Metal Aluminum Structure Pl
  • Exhibition space with display boards and artwork.Exhibition Hall
  • A blueprint-like architectural drawing of the Plaza, featuring blue clouds.Exploring the Plaza Blueprints
  • Before-and-after image of an exterior renovation featuring a glass extension on a white wall.Exterior Renovation: Glass Extension on White Wall
  • A before and after image showcasing an exterior building renovation featuring brick, windows, and wood elements.Exterior Revamp: Brick, Window, Wood
  • Floor plan layout of an eye care center including staff room, eye examination room, lab, counter/fitting area, store, lens zoEye Care Center Layout
  • Empty bar with fabric covering the front and side sections.Fabric Bar Empty