FeelDesign LogoFeelDesign

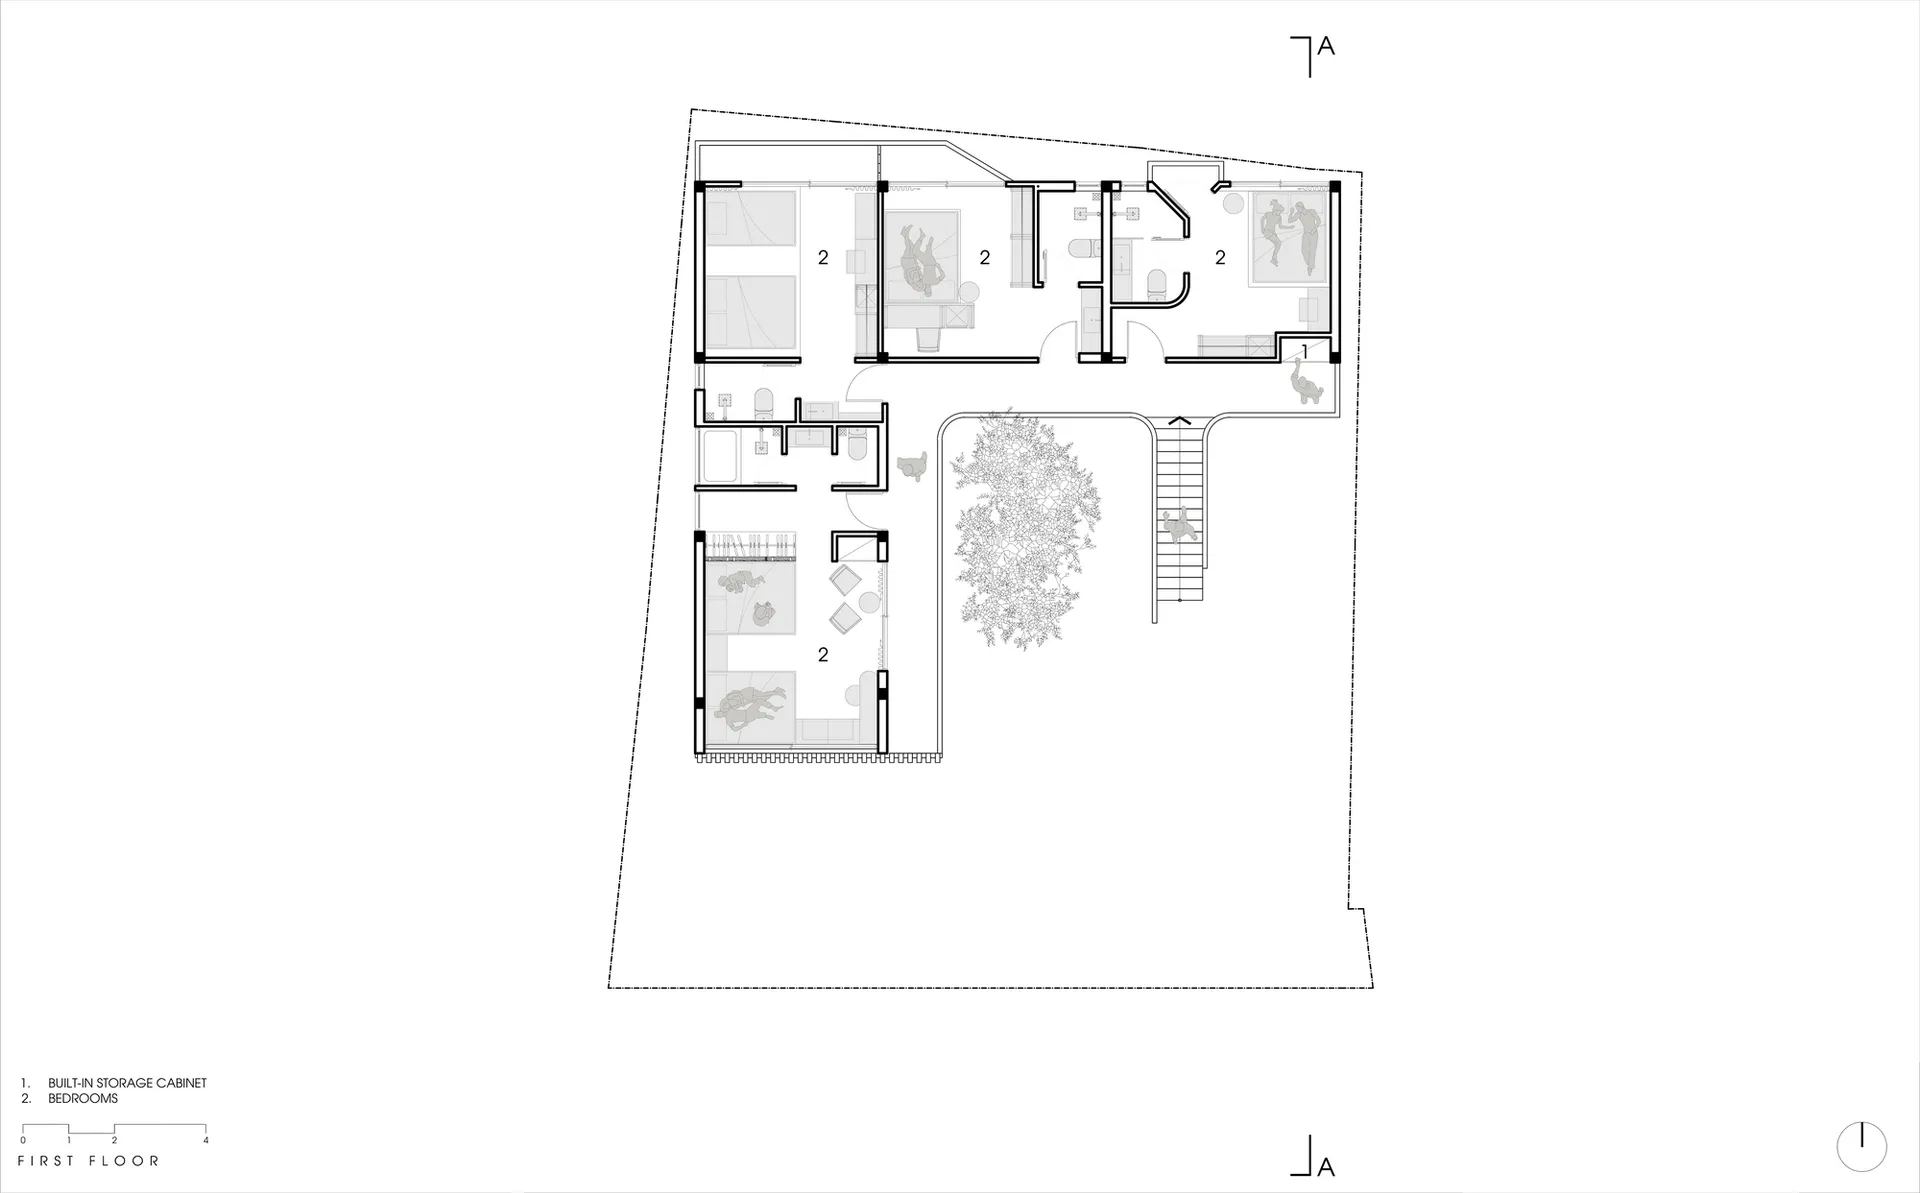
First Floor Plan with Four Bedrooms and Central Courtyard

2

285 Square Meters

Black and white architectural floor plan of a first-floor residential layout showing four bedrooms, built-in storage, bathrooms, and a large central courtyard with mature tree.

First Floor Plan with Four Bedrooms and Central Courtyard

floor plan · architectural drawing · first floor

Clean architectural layout showcasing a modern home’s first-floor arrangement centered around a lush internal courtyard.

Tags

first-floor-planmodern-house-layoutcentral-courtyardfour-bedroom-homearchitectural-floor-plan

First Floor Plan with Four Bedrooms and Central Courtyard

floor plan · architectural drawing · first floor

Clean architectural layout showcasing a modern home’s first-floor arrangement centered around a lush internal courtyard.

Tags

first-floor-planmodern-house-layoutcentral-courtyardfour-bedroom-homearchitectural-floor-plan

About this design

This precise architectural floor plan illustrates the first floor of a contemporary residence organized around a generous central courtyard featuring a mature tree. The layout contains four bedrooms (all marked with human figures), multiple bathrooms, and built-in storage cabinets. The spatial arrangement creates a U-shaped circulation pattern that wraps around the courtyard, allowing natural light and ventilation to penetrate deep into the interior. The dominant palette is monochrome with crisp black lines on white, typical of technical architectural drawings. The mood is calm, orderly, and highly functional. The design particularly suits families seeking a balance between private bedroom spaces and shared outdoor connection within an urban context. The staircase leading to the upper floor is positioned adjacent to the courtyard, reinforcing the indoor-outdoor relationship that defines this modern residential design.

Style
floor plan
Materials
architectural drawing
Subject
first floor

Palette

How to get this look

  • Use clean, consistent line weights to differentiate walls, furniture, and landscaping elements
  • Incorporate a central courtyard with mature tree to create natural focal point and improve daylighting
  • Label rooms clearly with both numbers and human silhouettes for immediate spatial understanding
  • Position built-in storage and bathrooms adjacent to bedrooms for efficient plumbing and circulation
  • Maintain generous setbacks around the building perimeter to emphasize connection with outdoor space
Related floor plan designs

  • Black and white technical floor plan drawing of the first floor public areas of a large residential villa, including living rooms, dining areas, multiple bedrooms, bathrooms, circulation spaces, and an outdoor garden area with scale 1:120.First Floor Public Area Floor Plan of Guguan Mountain Villa
  • Floor plan depicting an architectural design with mixed media elementsFloor-Plan Architecture Mixed-Media
  • A detailed architectural floor plan of a modern residential space, featuring multiple rooms, a garden, and a pool area.Floor Plan Layout
  • 3 architectural diagrams depicting a house's floor plan in three different stages of remodeling.Floor Plan: Remodeling Before and After

First Floor Plan with Four Bedrooms and Central Courtyard

2

285 Square Meters

Black and white architectural floor plan of a first-floor residential layout showing four bedrooms, built-in storage, bathrooms, and a large central courtyard with mature tree.

First Floor Plan with Four Bedrooms and Central Courtyard

floor plan · architectural drawing · first floor

Clean architectural layout showcasing a modern home’s first-floor arrangement centered around a lush internal courtyard.

Tags

first-floor-planmodern-house-layoutcentral-courtyardfour-bedroom-homearchitectural-floor-plan

First Floor Plan with Four Bedrooms and Central Courtyard

floor plan · architectural drawing · first floor

Clean architectural layout showcasing a modern home’s first-floor arrangement centered around a lush internal courtyard.

Tags

first-floor-planmodern-house-layoutcentral-courtyardfour-bedroom-homearchitectural-floor-plan

About this design

This precise architectural floor plan illustrates the first floor of a contemporary residence organized around a generous central courtyard featuring a mature tree. The layout contains four bedrooms (all marked with human figures), multiple bathrooms, and built-in storage cabinets. The spatial arrangement creates a U-shaped circulation pattern that wraps around the courtyard, allowing natural light and ventilation to penetrate deep into the interior. The dominant palette is monochrome with crisp black lines on white, typical of technical architectural drawings. The mood is calm, orderly, and highly functional. The design particularly suits families seeking a balance between private bedroom spaces and shared outdoor connection within an urban context. The staircase leading to the upper floor is positioned adjacent to the courtyard, reinforcing the indoor-outdoor relationship that defines this modern residential design.

Style
floor plan
Materials
architectural drawing
Subject
first floor

Palette

How to get this look

  • Use clean, consistent line weights to differentiate walls, furniture, and landscaping elements
  • Incorporate a central courtyard with mature tree to create natural focal point and improve daylighting
  • Label rooms clearly with both numbers and human silhouettes for immediate spatial understanding
  • Position built-in storage and bathrooms adjacent to bedrooms for efficient plumbing and circulation
  • Maintain generous setbacks around the building perimeter to emphasize connection with outdoor space
Related floor plan designs

  • Black and white technical floor plan drawing of the first floor public areas of a large residential villa, including living rooms, dining areas, multiple bedrooms, bathrooms, circulation spaces, and an outdoor garden area with scale 1:120.First Floor Public Area Floor Plan of Guguan Mountain Villa
  • Floor plan depicting an architectural design with mixed media elementsFloor-Plan Architecture Mixed-Media
  • A detailed architectural floor plan of a modern residential space, featuring multiple rooms, a garden, and a pool area.Floor Plan Layout
  • 3 architectural diagrams depicting a house's floor plan in three different stages of remodeling.Floor Plan: Remodeling Before and After
Black and white floor plan of a house with labeled rooms and spaces, showcasing a well-planned layout
Formal House Floor Plan with Black and White Design
  • A 2D floor plan of a building with various rooms and their connections, labeled with numbers and descriptions, showcasing a focus on functionality and organizationFunctional Building Layout with Multiple Spaces
  • A 2D floor plan of a house with labeled rooms, measurements, and a functional layoutFunctional Home Floor Plan with Multiple Rooms
  • A detailed and well-organized floor plan of a house with various rooms and spaces labeled throughoutFunctional House Floor Plan
  • Black and white floor plan of a house with labeled rooms and spaces, showcasing a well-planned layout
    Formal House Floor Plan with Black and White Design
  • A 2D floor plan of a building with various rooms and their connections, labeled with numbers and descriptions, showcasing a focus on functionality and organizationFunctional Building Layout with Multiple Spaces
  • A 2D floor plan of a house with labeled rooms, measurements, and a functional layoutFunctional Home Floor Plan with Multiple Rooms
  • A detailed and well-organized floor plan of a house with various rooms and spaces labeled throughoutFunctional House Floor Plan