FeelDesign LogoFeelDesign

Floor-Plan Architecture Mixed-Media

Classic Living Room Interior
Classic Living Room Interior

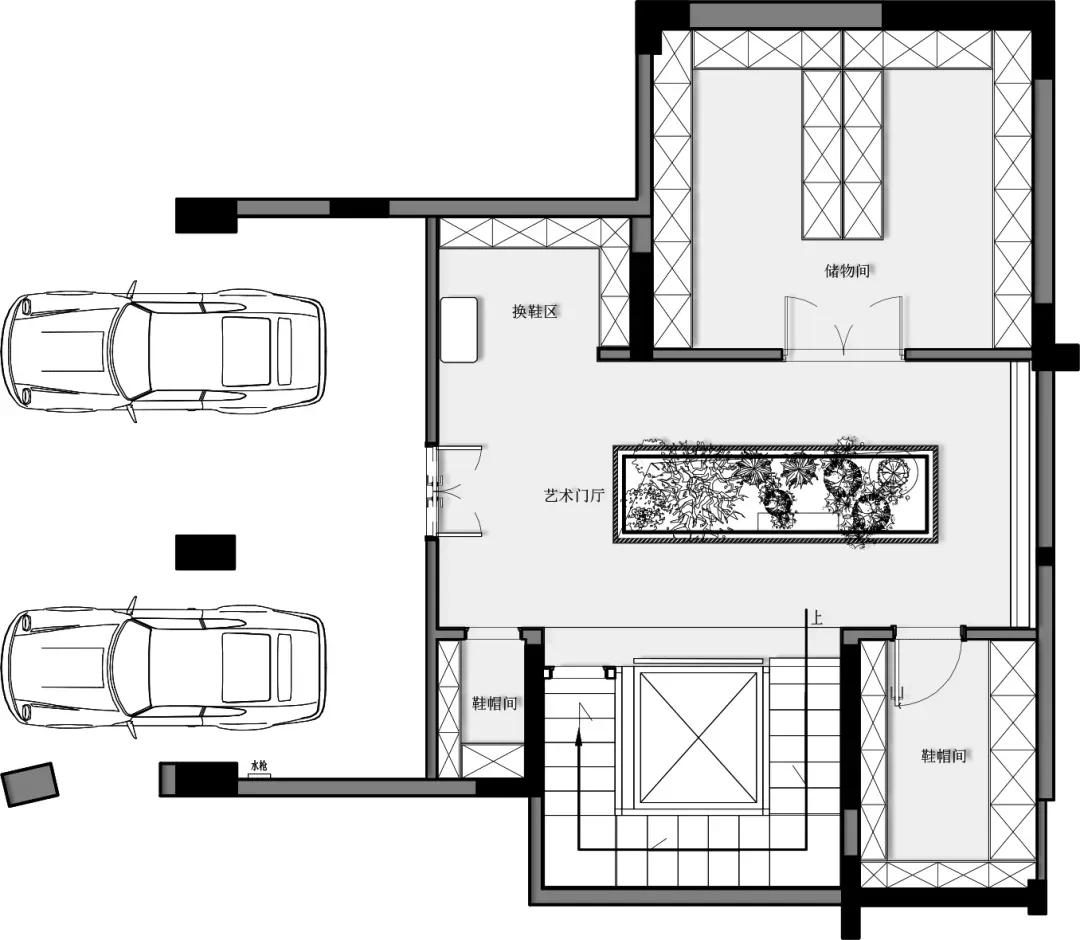
Floor plan depicting an architectural design with mixed media elements

Floor-Plan Architecture Mixed-Media

floor plan · mixed media · architecture

Floor plan showcasing architectural design with various mixed media elements

Tags

architecturaldesignfloor-planarchitecturemixed-media-elements

Floor-Plan Architecture Mixed-Media

floor plan · mixed media · architecture

Floor plan showcasing architectural design with various mixed media elements

Tags

architecturaldesignfloor-planarchitecturemixed-media-elements

About this design

Floor plan depicting an architectural design with mixed media elements

Style
floor plan
Materials
mixed media
Subject
architecture

Related floor plan designs

  • A floor plan of a large interior space with multiple dining tables, chairs, couches, and benches, surrounded by potted plants and featuring a spacious and inviting atmosphereSpacious Living Area with Multiple Dining Spaces
  • A floor plan of a large interior space with multiple dining tables, chairs, couches, and benches, surrounded by potted plants and featuring a spacious and inviting atmosphereSpacious Living Area with Multiple Dining Spaces
  • A floor plan of a large interior space with multiple dining tables, chairs, couches, and benches, surrounded by potted plants and featuring a spacious and inviting atmosphereSpacious Living Area with Multiple Dining Spaces
  • A floor plan of a large interior space with multiple dining tables, chairs, couches, and benches, surrounded by potted plants and featuring a spacious and inviting atmosphereSpacious Living Area with Multiple Dining Spaces
  • Black and white floor plan of a modern home with clear divisions between rooms, featuring wood materials and suggesting natural light through windowsModern Home Floor Plan with Wood Accents
  • Black and white floor plan of a modern home with clear divisions between rooms, featuring wood materials and suggesting natural light through windowsModern Home Floor Plan with Wood Accents
  • Black and white floor plan of a modern home with clear divisions between rooms, featuring wood materials and suggesting natural light through windowsModern Home Floor Plan with Wood Accents
  • Black and white floor plan of a multi-level building with various rooms, including a kitchen, dining area, living room, and office spacesMinimalist Multi-Level Building with Functional Layout

Floor-Plan Architecture Mixed-Media

Classic Living Room Interior

Classic Living Room Interior

Floor plan depicting an architectural design with mixed media elements

Floor-Plan Architecture Mixed-Media

floor plan · mixed media · architecture

Floor plan showcasing architectural design with various mixed media elements

Tags

architecturaldesignfloor-planarchitecturemixed-media-elements

Floor-Plan Architecture Mixed-Media

floor plan · mixed media · architecture

Floor plan showcasing architectural design with various mixed media elements

Tags

architecturaldesignfloor-planarchitecturemixed-media-elements

About this design

Floor plan depicting an architectural design with mixed media elements

Style
floor plan
Materials
mixed media
Subject
architecture

Related floor plan designs

  • A floor plan of a large interior space with multiple dining tables, chairs, couches, and benches, surrounded by potted plants and featuring a spacious and inviting atmosphereSpacious Living Area with Multiple Dining Spaces
  • A floor plan of a large interior space with multiple dining tables, chairs, couches, and benches, surrounded by potted plants and featuring a spacious and inviting atmosphereSpacious Living Area with Multiple Dining Spaces
  • A floor plan of a large interior space with multiple dining tables, chairs, couches, and benches, surrounded by potted plants and featuring a spacious and inviting atmosphereSpacious Living Area with Multiple Dining Spaces
  • A floor plan of a large interior space with multiple dining tables, chairs, couches, and benches, surrounded by potted plants and featuring a spacious and inviting atmosphereSpacious Living Area with Multiple Dining Spaces
  • Black and white floor plan of a modern home with clear divisions between rooms, featuring wood materials and suggesting natural light through windowsModern Home Floor Plan with Wood Accents
  • Black and white floor plan of a modern home with clear divisions between rooms, featuring wood materials and suggesting natural light through windowsModern Home Floor Plan with Wood Accents
  • Black and white floor plan of a modern home with clear divisions between rooms, featuring wood materials and suggesting natural light through windowsModern Home Floor Plan with Wood Accents
  • Black and white floor plan of a multi-level building with various rooms, including a kitchen, dining area, living room, and office spacesMinimalist Multi-Level Building with Functional Layout