FeelDesign LogoFeelDesign

Floor Plan Layout

Contemporary Living Room Design
Contemporary Living Room Design

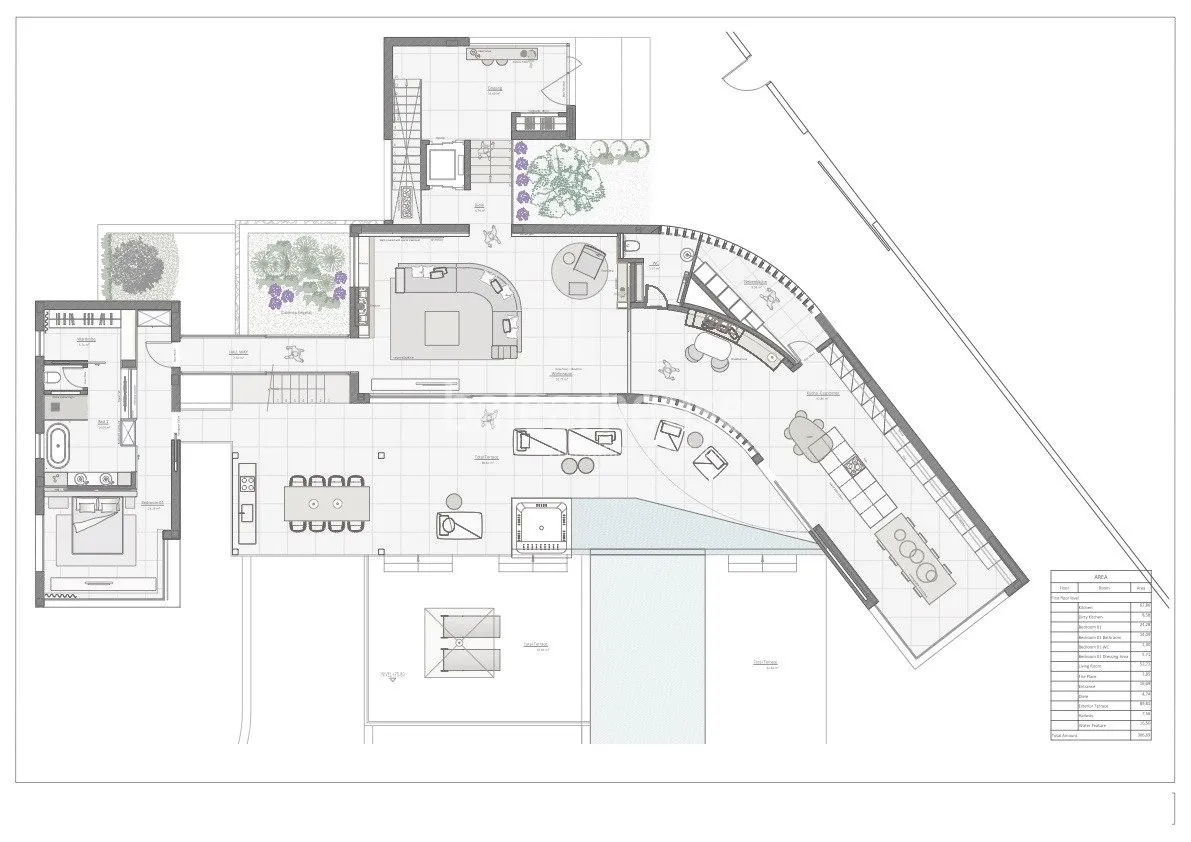
A detailed architectural floor plan of a modern residential space, featuring multiple rooms, a garden, and a pool area.

Floor Plan Layout

floor plan · mixed media · architectural plan

Modern residential floor plan showcasing unique architectural features and extensive outdoor living spaces.

Tags

floor-planarchitecturedesign-planresidentialoutdoor-spaces

Floor Plan Layout

floor plan · mixed media · architectural plan

Modern residential floor plan showcasing unique architectural features and extensive outdoor living spaces.

Tags

floor-planarchitecturedesign-planresidentialoutdoor-spaces

About this design

A detailed architectural floor plan of a modern residential space, featuring multiple rooms, a garden, and a pool area.

Style
floor plan
Materials
mixed media
Subject
architectural plan

Related floor plan designs

  • 2D floor plan of a modern house with clear demarcations between kitchen, rest area, and takeout counter, featuring clean lines and minimalistic design elementsModern House Floor Plan with Functional Layout
  • 2D floor plan of a modern building with various rooms and spaces, featuring clean lines, minimal decoration, and a predominantly neutral color schemeModern Multi-Room Space with Neutral Tones
  • 2D floor plan of a modern dining and bar space with multiple chairs, tables, and potted plants, featuring a functional and inviting layoutModern Dining and Bar Space with Greenery
  • A 2D floor plan of a modern house with labeled rooms, including a living room and kitchen, with chairs and a clock presentModern House Floor Plan with Living Room and Kitchen
  • A modern floor plan with multiple seating areas, chairs, and dining tables, featuring a functional and inviting designModern Open Floor Plan with Seating Areas
  • 2D floor plan of a modern restaurant with chairs and tables arranged in a cozy layout, featuring linework, labels, and measurementsModern Restaurant Floor Plan with Seating Arrangement
  • Architectural drawing of a modern building interior with columns, walls, and a large open areaModern Open Space with Columns
  • 2D floor plan of a modern home with a circular central feature, clean lines, and minimalistic elements, featuring a kitchen, living room, dining area, and bedroomModern Circular Home with Central Gathering Point

Floor Plan Layout

Contemporary Living Room Design

Contemporary Living Room Design

A detailed architectural floor plan of a modern residential space, featuring multiple rooms, a garden, and a pool area.

Floor Plan Layout

floor plan · mixed media · architectural plan

Modern residential floor plan showcasing unique architectural features and extensive outdoor living spaces.

Tags

floor-planarchitecturedesign-planresidentialoutdoor-spaces

Floor Plan Layout

floor plan · mixed media · architectural plan

Modern residential floor plan showcasing unique architectural features and extensive outdoor living spaces.

Tags

floor-planarchitecturedesign-planresidentialoutdoor-spaces

About this design

A detailed architectural floor plan of a modern residential space, featuring multiple rooms, a garden, and a pool area.

Style
floor plan
Materials
mixed media
Subject
architectural plan

Related floor plan designs

  • 2D floor plan of a modern house with clear demarcations between kitchen, rest area, and takeout counter, featuring clean lines and minimalistic design elementsModern House Floor Plan with Functional Layout
  • 2D floor plan of a modern building with various rooms and spaces, featuring clean lines, minimal decoration, and a predominantly neutral color schemeModern Multi-Room Space with Neutral Tones
  • 2D floor plan of a modern dining and bar space with multiple chairs, tables, and potted plants, featuring a functional and inviting layoutModern Dining and Bar Space with Greenery
  • A 2D floor plan of a modern house with labeled rooms, including a living room and kitchen, with chairs and a clock presentModern House Floor Plan with Living Room and Kitchen
  • A modern floor plan with multiple seating areas, chairs, and dining tables, featuring a functional and inviting designModern Open Floor Plan with Seating Areas
  • 2D floor plan of a modern restaurant with chairs and tables arranged in a cozy layout, featuring linework, labels, and measurementsModern Restaurant Floor Plan with Seating Arrangement
  • Architectural drawing of a modern building interior with columns, walls, and a large open areaModern Open Space with Columns
  • 2D floor plan of a modern home with a circular central feature, clean lines, and minimalistic elements, featuring a kitchen, living room, dining area, and bedroomModern Circular Home with Central Gathering Point