First Floor Public Area Floor Plan of Guguan Mountain Villa
Siguniangshan Ruo Shui Shan Ju Min Zhu
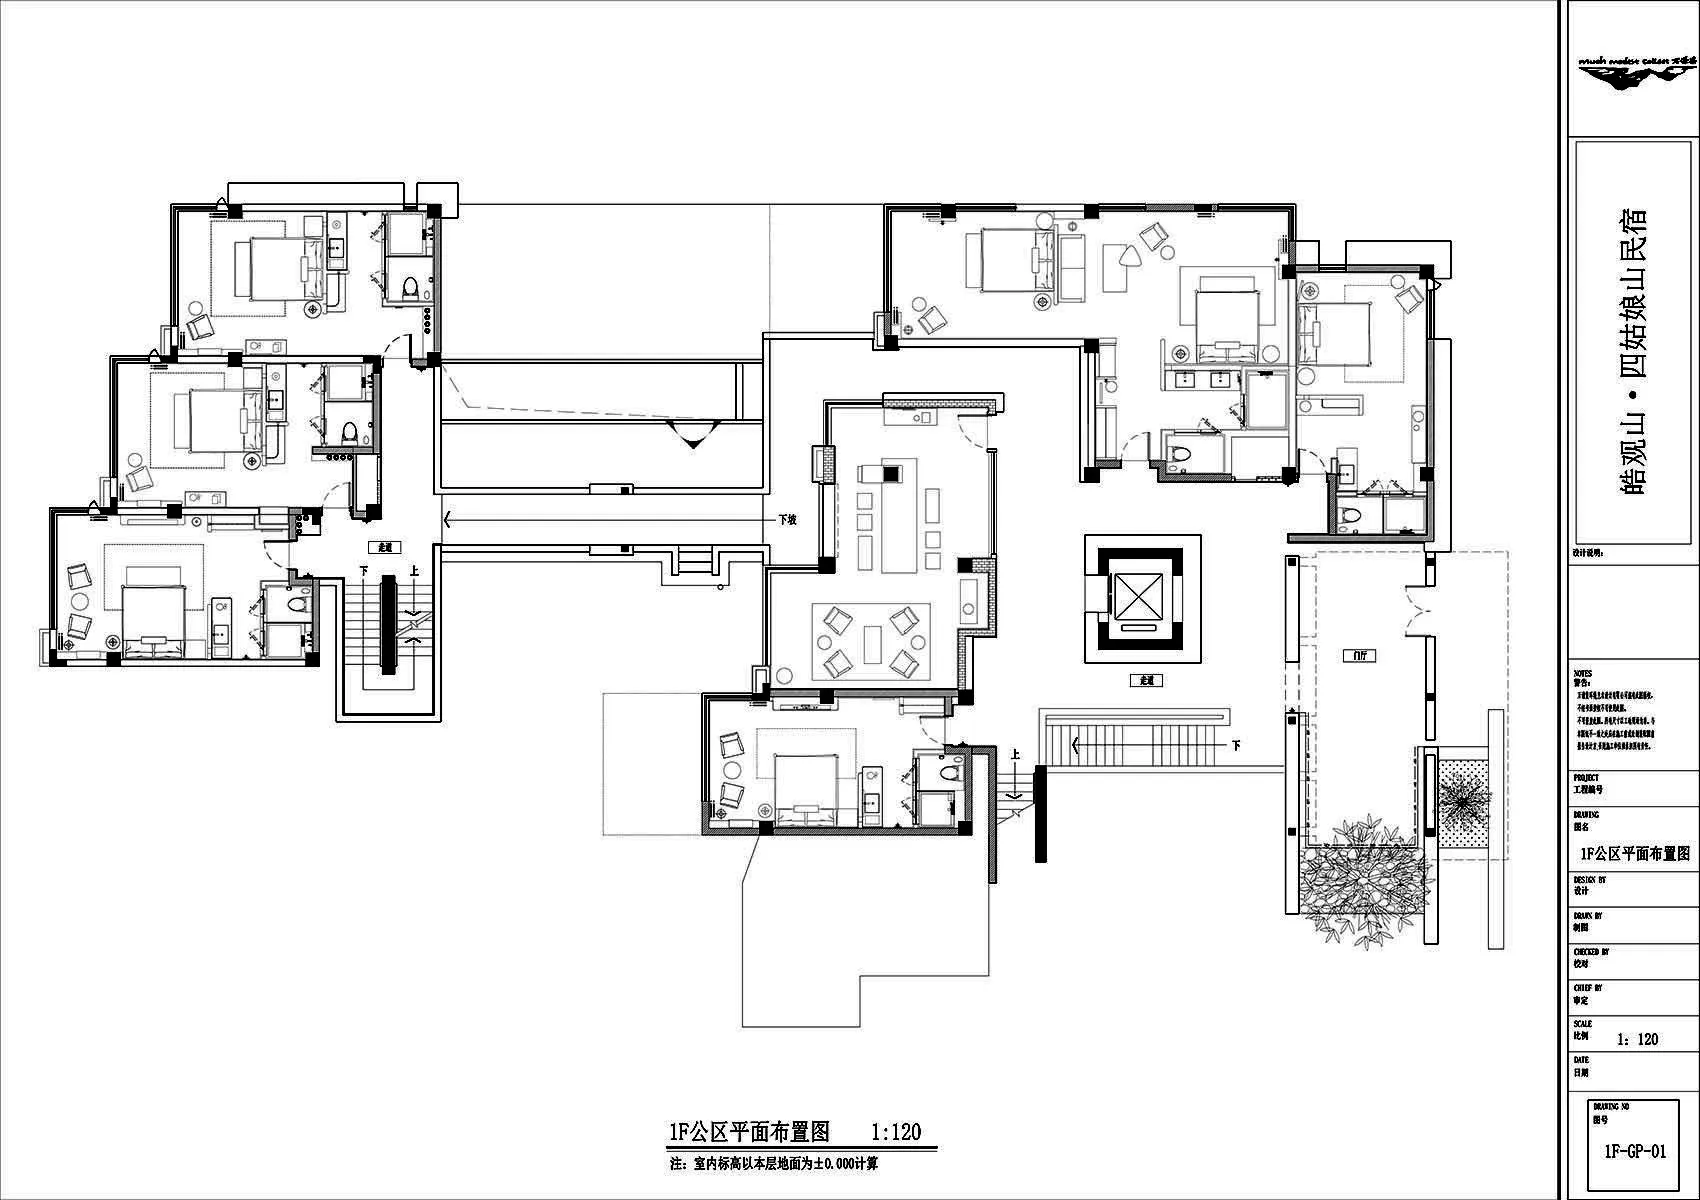
First Floor Public Area Floor Plan of Guguan Mountain Villa
floor plan · architectural drawing · residential architecture
Architectural blueprint showing the spacious first-floor layout of a luxury mountain villa in Guguan.
First Floor Public Area Floor Plan of Guguan Mountain Villa
floor plan · architectural drawing · residential architecture
Architectural blueprint showing the spacious first-floor layout of a luxury mountain villa in Guguan.
About this design
This technical architectural drawing presents the comprehensive first-floor public area floor plan of the Guguan Mountain Villa (皓觀山・四姑娘山民宿). The layout reveals a thoughtfully designed spatial organization that maximizes both functionality and flow. The dominant visual language is clean monochrome line work typical of professional architectural documentation, featuring precise wall thicknesses, door swings, furniture placement, and detailed annotations in both Chinese and English. The plan illustrates multiple interconnected living zones, several private bedroom suites with en-suite bathrooms, a central circulation spine with staircases, and generous outdoor-adjacent spaces including a landscaped garden area. The spatial layout emphasizes natural circulation with clear pathways between public and semi-private zones. This type of detailed floor plan is essential for architects, interior designers, contractors, and clients to understand the overall organization, room proportions, and functional relationships within a high-end hospitality or luxury residential project. The 1:120 scale provides an accurate representation of the substantial footprint of this mountain villa.
- Style
- floor plan
- Materials
- architectural drawing
- Subject
- residential architecture
Palette
How to get this look
- Use precise CAD or BIM software such as AutoCAD or Revit to create clean line work