FeelDesign LogoFeelDesign

Ground Floor Plan with Floating Roof and Planting Island

J

Jinhua Four Seasons Coffee, Zhejiang

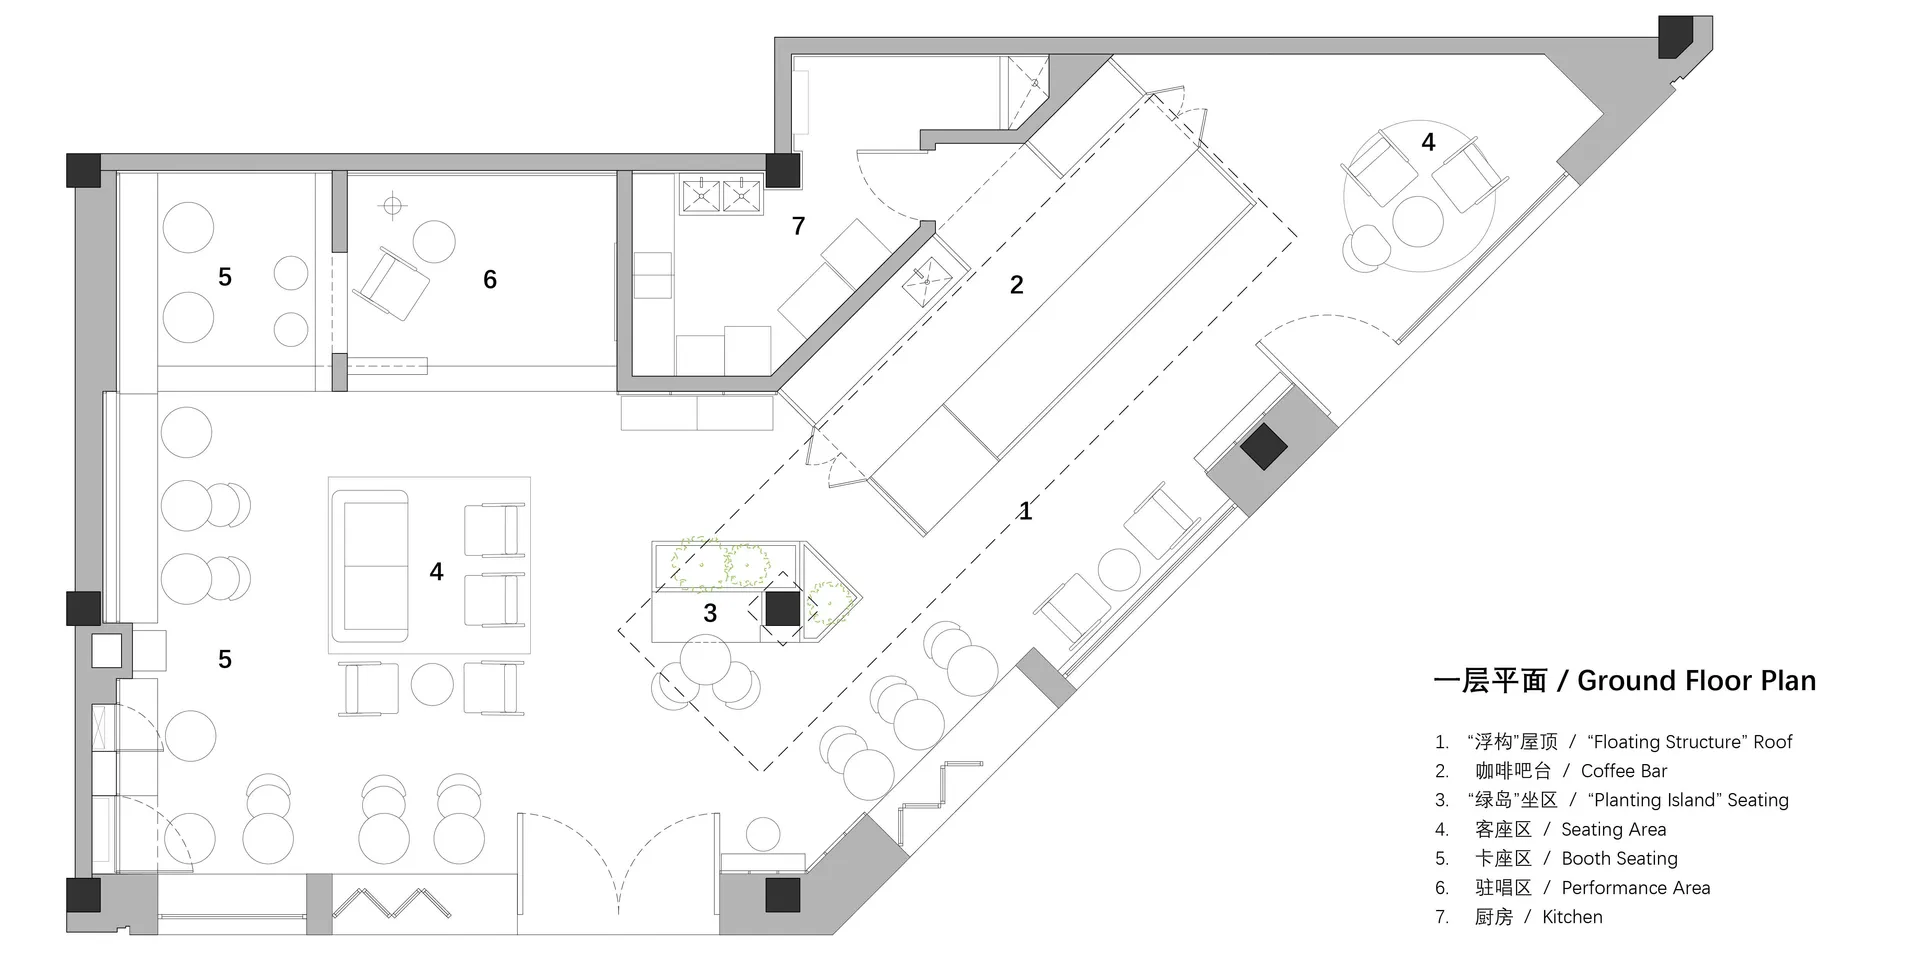
Architectural ground floor plan drawing showing numbered zones including floating structure roof, coffee bar, planting island seating, booth seating, and performance area.

Ground Floor Plan with Floating Roof and Planting Island

floor plan · architectural drawing · ground floor plan

Schematic layout illustrating the spatial relationship between the floating structure roof, coffee bar, and verdant planting island seating.

Tags

ground-floor-planfloating-structure-roofplanting-island-seatingcommercial-floor-planbiophilic-design-layout

Ground Floor Plan with Floating Roof and Planting Island

floor plan · architectural drawing · ground floor plan

Schematic layout illustrating the spatial relationship between the floating structure roof, coffee bar, and verdant planting island seating.

Tags

ground-floor-planfloating-structure-roofplanting-island-seatingcommercial-floor-planbiophilic-design-layout

About this design

This clean, monochrome architectural floor plan depicts a spacious, multi-functional ground floor designed for a contemporary commercial or hospitality venue. The dominant palette is minimalist black, white, and grey, with strategic green accents indicating planting areas. The spatial layout is organized around several key zones: a large performance area (6), generous booth seating (5), a central seating area (4), a distinctive planting island seating area (3) featuring lush greenery, a long coffee bar (2), and a kitchen (7). A standout feature is the floating structure roof (1) that creates dynamic visual interest and defines different zones. The plan demonstrates thoughtful circulation paths and a balance between open gathering spaces and more intimate seating pockets. Natural light appears to penetrate through strategic openings, enhancing the airy mood. This layout would suit a modern café, restaurant, or lifestyle venue that values both functionality and experiential design, particularly one seeking to blend indoor comfort with biophilic elements.

Style
floor plan
Materials
architectural drawing
Subject
ground floor plan

Palette

white #FBFBFB

How to get this look

  • Use clear zoning with numbered callouts to explain each functional area in your floor plans
  • Incorporate biophilic design by designating specific 'planting island' areas within seating zones
  • Create visual hierarchy with varying line weights to distinguish walls, furniture, and special features
  • Add a 'floating structure' or cantilevered roof element to generate architectural interest on the plan
Related floor plan designs

  • Black and white ground floor plan with second floor layout, well-organized and functional space with clear room layouts and labelsGround Floor Plan with Second Floor Layout
  • Black and white architectural floor plan of a ground floor restaurant featuring indoor dining rooms, a central kitchen, restrooms, and extensive outdoor courtyard seating with trees and planters.Ground Floor Restaurant Floor Plan with Outdoor Courtyard
  • Hand-drawn architectural floor plan of a residential house showing living areas, kitchen, study room, drawing room, tea room, nanny room, laundry, toilet and storage spaces with a large pink overlay highlighting the main living zone.Hand-drawn Residential Floor Plan with Pink Zoning
  • Architectural isometric diagram showing two floors of a herb garden themed cultural center with labeled functional areas including Exotic Garden, Seedling Nursery, Grain Barn, The Vertical Forum, and Herb Compendium.
  • Balance open performance or gathering spaces with intimate booth and island seating arrangements
  • Herb Garden Themed Functional Area Schematic
  • Black and white technical floor plan of the Higold Hardware Energy Hall, displaying an oval central atrium, stage area, seating arrangements, and prominent X-shaped steel roof trusses.Higold Hardware Energy Hall Floor Plan
  • 2D floor plan of a hillside house with various rooms, including a living area, kitchen, and bedroom, with trees in the backgroundHillside House Floor Plan with Multi-Level Spaces
  • Detailed architectural floor plan of a modern multi-level hillside villa featuring bedroom suites, living areas, terraces, and extensive outdoor landscaping with trees.Hillside Villa Upper Floor Plan with Cantilevered Volumes
  • A detailed 2D architectural drawing of Hotel Adriatic's floor plan, showing room layouts and dimensions.Hotel Adriatic Floor Plan