FeelDesign LogoFeelDesign

Modern Hotel Floor Plan with Defined Spaces

Zhejiang Tongxiang Puyuan Hongqi Yangshanlin Tribal Shared Restaurant
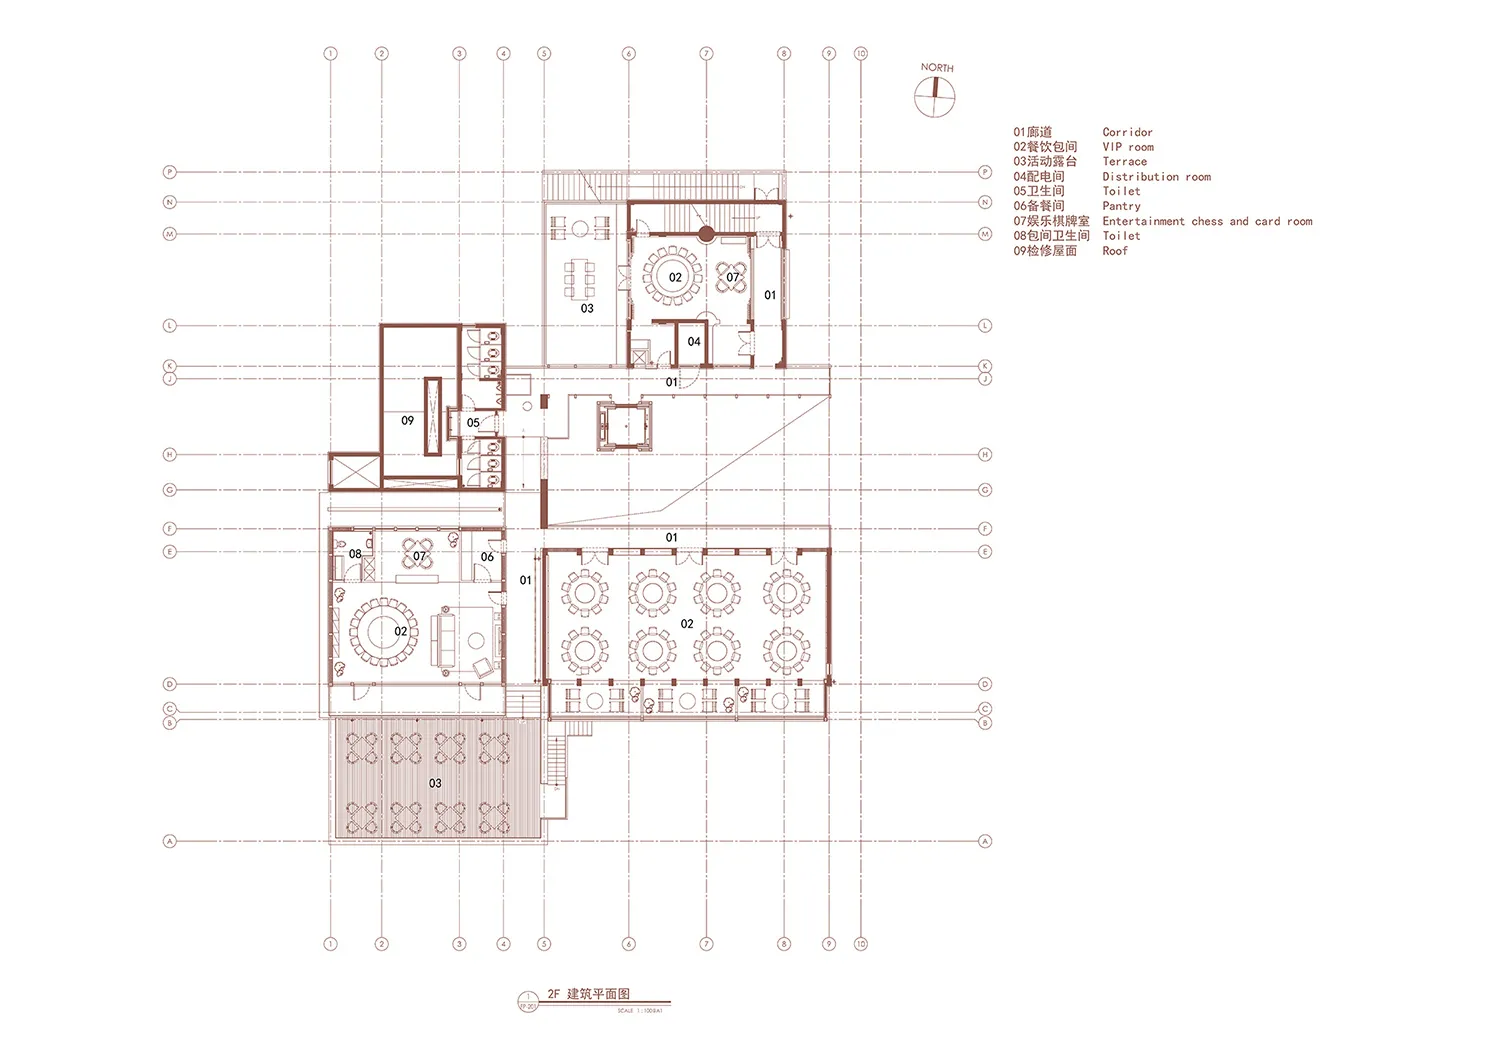
Zhejiang Tongxiang Puyuan Hongqi Yangshanlin Tribal Shared Restaurant

2D floor plan of a modern hotel with clear lines, defined spaces, and various rooms including a kitchen and dining area

Modern Hotel Floor Plan with Defined Spaces

hotel floor plan · floor plan

Modern Hotel Floor Plan with Defined Spaces

Tags

hotelmodernfunctionalcleanorganizedblueprint

Modern Hotel Floor Plan with Defined Spaces

hotel floor plan · floor plan

Modern Hotel Floor Plan with Defined Spaces

Tags

hotelmodernfunctionalcleanorganizedblueprint

About this design

2D floor plan of a modern hotel with clear lines, defined spaces, and various rooms including a kitchen and dining area

Style
hotel floor plan
Subject
floor plan

Related hotel floor plan designs

  • White background floor plan of a modern hotel with dining area, kitchen, and multiple bedrooms, featuring linework, labels, and measurementsModern Hotel Floor Plan with Dining and Bedrooms
  • Detailed modern floor plan with dining area, kitchen, and other rooms, featuring measurements and labelsModern Hotel Floor Plan with Dining and Kitchen
  • 2D floor plan of a modern hotel with dining and sitting areas, labeled and measured for clarityModern Hotel Floor Plan with Dining and Sitting Areas
  • Detailed modern hotel floor plan with dining area, tea room, kitchen, and private bathroom, featuring measurements and labelsModern Hotel Floor Plan with Dining and Tea Room
  • 2D floor plan of a modern hotel with various rooms, elevators, and staircasesModern Hotel Floor Plan with Elevators and Staircases
  • Black and white floor plan of a modern hotel with labeled rooms, including a bathroom, toilet, and dining areaModern Hotel Floor Plan with Essential Amenities
  • 2D floor plan of a modern hotel with multiple rooms and hallways, featuring furniture and lineworkModern Hotel Floor Plan with Functional Layout
  • Gray and pink floor plan with various rooms, including a bathroom and hallway, labeled with measurements and symbolsModern Hotel Floor Plan with Gray and Pink Accents