FeelDesign LogoFeelDesign

Loft Kitchen with Exposed Brick Ceiling and Monochrome Workspace

8

80㎡

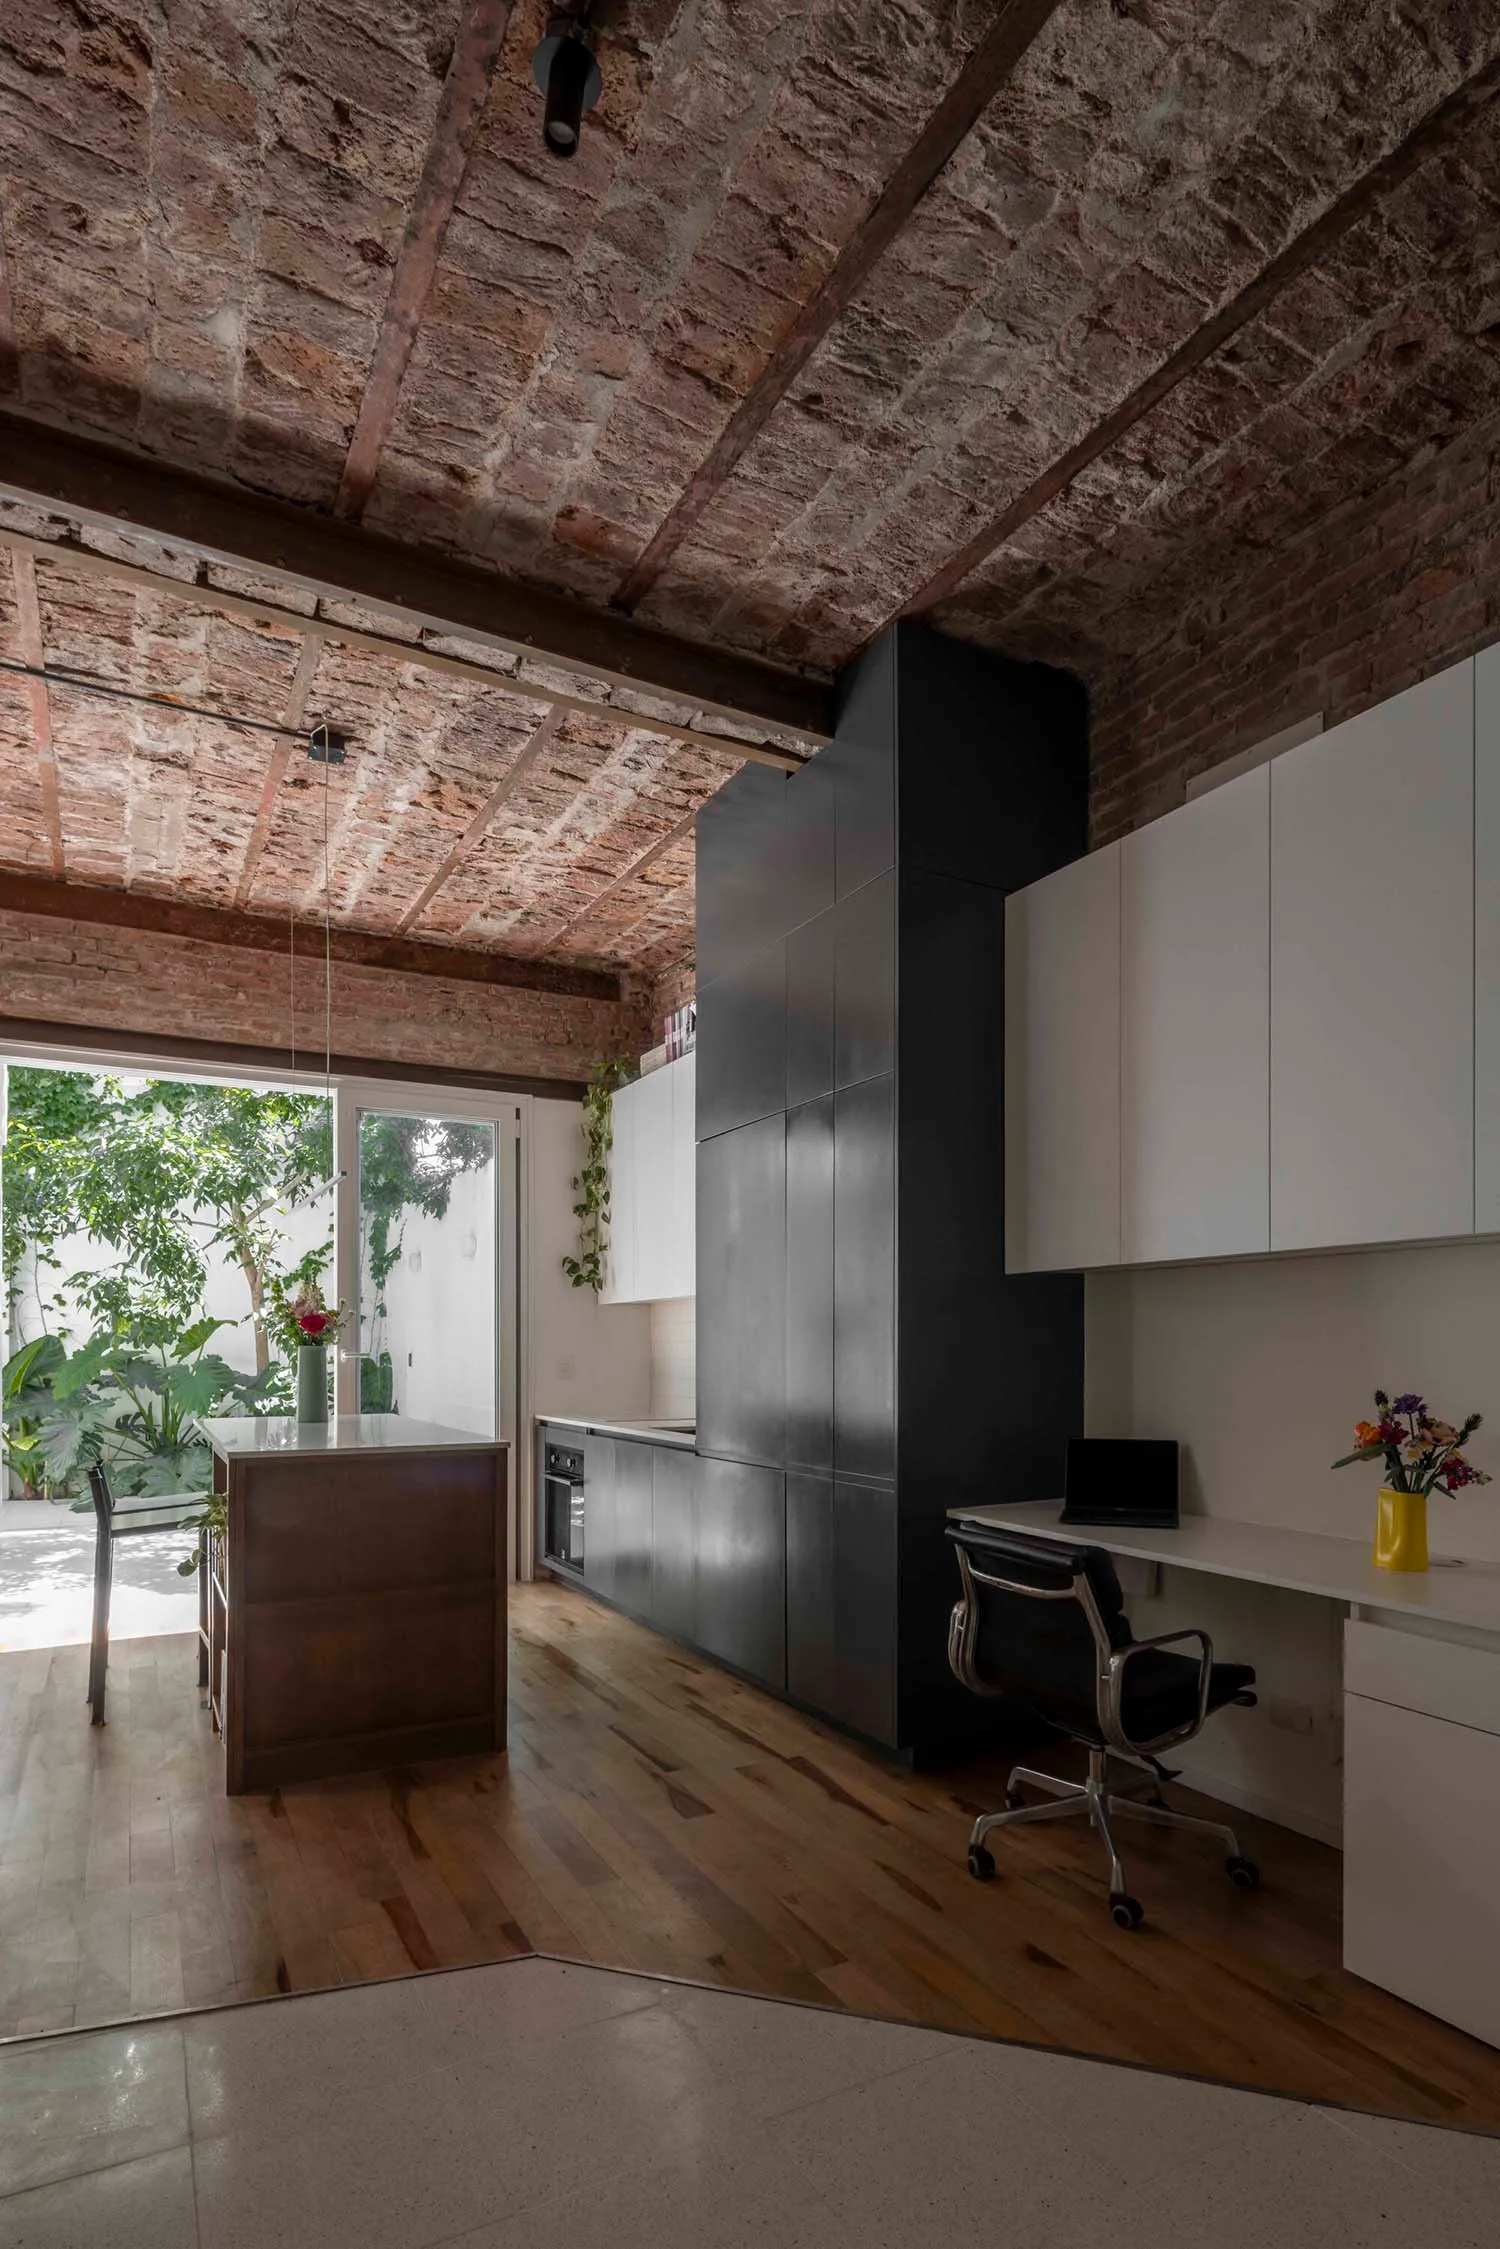
Industrial loft interior featuring exposed brick ceiling, dark grey kitchen cabinetry, white office desk with black leather chair, and large glass doors opening to a sunny garden.

Loft Kitchen with Exposed Brick Ceiling and Monochrome Workspace

industrial loft · exposed brick · home office kitchen

Raw brick ceilings meet sleek matte cabinetry in this converted industrial loft that doubles as a functional home office.

Tags

industrial loftexposed brick ceilinghome office kitchenmonochrome kitchenurban loft design

Loft Kitchen with Exposed Brick Ceiling and Monochrome Workspace

industrial loft · exposed brick · home office kitchen

Raw brick ceilings meet sleek matte cabinetry in this converted industrial loft that doubles as a functional home office.

Tags

industrial loftexposed brick ceilinghome office kitchenmonochrome kitchenurban loft design

About this design

This striking industrial loft interior showcases a dominant palette of deep charcoal, crisp white, and warm terracotta tones from the fully exposed original brick ceiling and beams. The spatial layout cleverly integrates an open kitchen with matte black cabinetry and a compact white home office zone on the right. Natural light floods in through oversized glass doors that open to a lush courtyard garden, creating a strong indoor-outdoor connection. The juxtaposition of rough, aged brick against smooth modern surfaces and the rich hardwood floor adds textural depth and character. A black leather Eames-style office chair sits at a clean white desk, while a central wooden island provides additional workspace and storage. The overall mood is sophisticated yet raw, confident and creative. This aesthetic perfectly suits architects, designers, freelancers, or anyone who thrives in a workspace that honors industrial heritage while delivering modern functionality.

Style
industrial loft
Materials
exposed brick
Subject
home office kitchen

Palette

brown #766C65
gray #3A271E
black #6E5448

Related industrial loft designs

  • Long perspective view of an industrial-style mezzanine corridor featuring exposed concrete ceiling, large steel-framed windows, brick flooring, and white pendant lights overlooking an open loft space.Mezzanine Corridor with Exposed Concrete and City Views
  • Long perspective view of an industrial-style mezzanine corridor in a creative cultural park, featuring exposed concrete walls, wooden paneling, metal railings, and a person walking toward the background.Mezzanine Corridor with Exposed Concrete and Warm Wood Accents
  • Modern industrial loft kitchen featuring a large walnut wood island, green tiled backsplash, concrete walls and ceiling with exposed red pipes, and wooden dining chairs under a hammered metal pendant light.Open Kitchen with Walnut Island and Concrete Ceiling
  • View looking up at an industrial-style mezzanine with exposed concrete ceiling, steel beams, cable railings, and two women walking on the upper level.

Loft Kitchen with Exposed Brick Ceiling and Monochrome Workspace

8

80㎡

Industrial loft interior featuring exposed brick ceiling, dark grey kitchen cabinetry, white office desk with black leather chair, and large glass doors opening to a sunny garden.

Loft Kitchen with Exposed Brick Ceiling and Monochrome Workspace

industrial loft · exposed brick · home office kitchen

Raw brick ceilings meet sleek matte cabinetry in this converted industrial loft that doubles as a functional home office.

Tags

industrial loftexposed brick ceilinghome office kitchenmonochrome kitchenurban loft design

Loft Kitchen with Exposed Brick Ceiling and Monochrome Workspace

industrial loft · exposed brick · home office kitchen

Raw brick ceilings meet sleek matte cabinetry in this converted industrial loft that doubles as a functional home office.

Tags

industrial loftexposed brick ceilinghome office kitchenmonochrome kitchenurban loft design

About this design

This striking industrial loft interior showcases a dominant palette of deep charcoal, crisp white, and warm terracotta tones from the fully exposed original brick ceiling and beams. The spatial layout cleverly integrates an open kitchen with matte black cabinetry and a compact white home office zone on the right. Natural light floods in through oversized glass doors that open to a lush courtyard garden, creating a strong indoor-outdoor connection. The juxtaposition of rough, aged brick against smooth modern surfaces and the rich hardwood floor adds textural depth and character. A black leather Eames-style office chair sits at a clean white desk, while a central wooden island provides additional workspace and storage. The overall mood is sophisticated yet raw, confident and creative. This aesthetic perfectly suits architects, designers, freelancers, or anyone who thrives in a workspace that honors industrial heritage while delivering modern functionality.

Style
industrial loft
Materials
exposed brick
Subject
home office kitchen

Palette

brown #766C65
gray #3A271E
black #6E5448

Related industrial loft designs

  • Long perspective view of an industrial-style mezzanine corridor featuring exposed concrete ceiling, large steel-framed windows, brick flooring, and white pendant lights overlooking an open loft space.Mezzanine Corridor with Exposed Concrete and City Views
  • Long perspective view of an industrial-style mezzanine corridor in a creative cultural park, featuring exposed concrete walls, wooden paneling, metal railings, and a person walking toward the background.Mezzanine Corridor with Exposed Concrete and Warm Wood Accents
  • Modern industrial loft kitchen featuring a large walnut wood island, green tiled backsplash, concrete walls and ceiling with exposed red pipes, and wooden dining chairs under a hammered metal pendant light.Open Kitchen with Walnut Island and Concrete Ceiling
  • View looking up at an industrial-style mezzanine with exposed concrete ceiling, steel beams, cable railings, and two women walking on the upper level.
orange #282624
#CABEB8 #CABEB8

How to get this look

  • Expose original brick or use realistic brick veneer on ceilings and upper walls to create authentic industrial character
  • Contrast rough textures with sleek matte black or charcoal cabinetry for modern edge
  • Install oversized glass doors or windows to maximize natural light and connect with outdoor greenery
  • Choose a clean white desk paired with a classic black leather and chrome office chair
  • Keep the floor in warm natural hardwood to balance the cool industrial tones
Raw Concrete Mezzanine with Steel Beams and Cable Railing
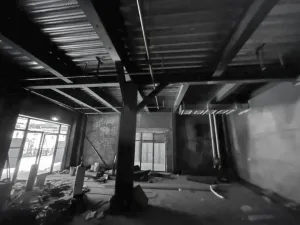
  • Black and white photograph of an unfinished industrial loft interior showing exposed steel beams, concrete ceiling, structural columns, and large windows with construction debris on the floor.Raw Industrial Loft Shell with Exposed Steel and Concrete
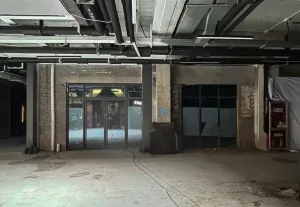
  • Empty raw industrial loft interior with exposed concrete pillars, brick walls, overhead black piping and ductwork, and large glass doors.Raw Industrial Loft with Exposed Concrete and Overhead Piping
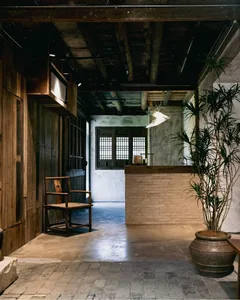
  • Industrial style interior entryway featuring dark reclaimed wood walls, exposed ceiling beams, a vintage Chinese wooden armchair, a brick kitchen island, and large potted plant under warm industrial lighting.Reclaimed Wood Entryway with Vintage Chinese Armchair
  • A large open space with a high ceiling, featuring concrete and metal elements, and possibly natural or artificial light sourcesSpacious Industrial Loft with Concrete and Metal Elements
  • orange #282624
    #CABEB8 #CABEB8

    How to get this look

    • Expose original brick or use realistic brick veneer on ceilings and upper walls to create authentic industrial character
    • Contrast rough textures with sleek matte black or charcoal cabinetry for modern edge
    • Install oversized glass doors or windows to maximize natural light and connect with outdoor greenery
    • Choose a clean white desk paired with a classic black leather and chrome office chair
    • Keep the floor in warm natural hardwood to balance the cool industrial tones
    Raw Concrete Mezzanine with Steel Beams and Cable Railing
  • Black and white photograph of an unfinished industrial loft interior showing exposed steel beams, concrete ceiling, structural columns, and large windows with construction debris on the floor.Raw Industrial Loft Shell with Exposed Steel and Concrete
  • Empty raw industrial loft interior with exposed concrete pillars, brick walls, overhead black piping and ductwork, and large glass doors.Raw Industrial Loft with Exposed Concrete and Overhead Piping
  • Industrial style interior entryway featuring dark reclaimed wood walls, exposed ceiling beams, a vintage Chinese wooden armchair, a brick kitchen island, and large potted plant under warm industrial lighting.Reclaimed Wood Entryway with Vintage Chinese Armchair
  • A large open space with a high ceiling, featuring concrete and metal elements, and possibly natural or artificial light sourcesSpacious Industrial Loft with Concrete and Metal Elements