Mezzanine Corridor with Exposed Concrete and City Views
Chongqing AA An An
Mezzanine Corridor with Exposed Concrete and City Views
industrial loft · exposed concrete · mezzanine corridor
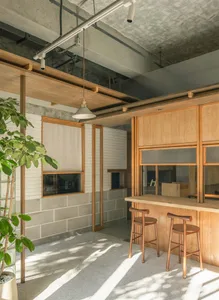
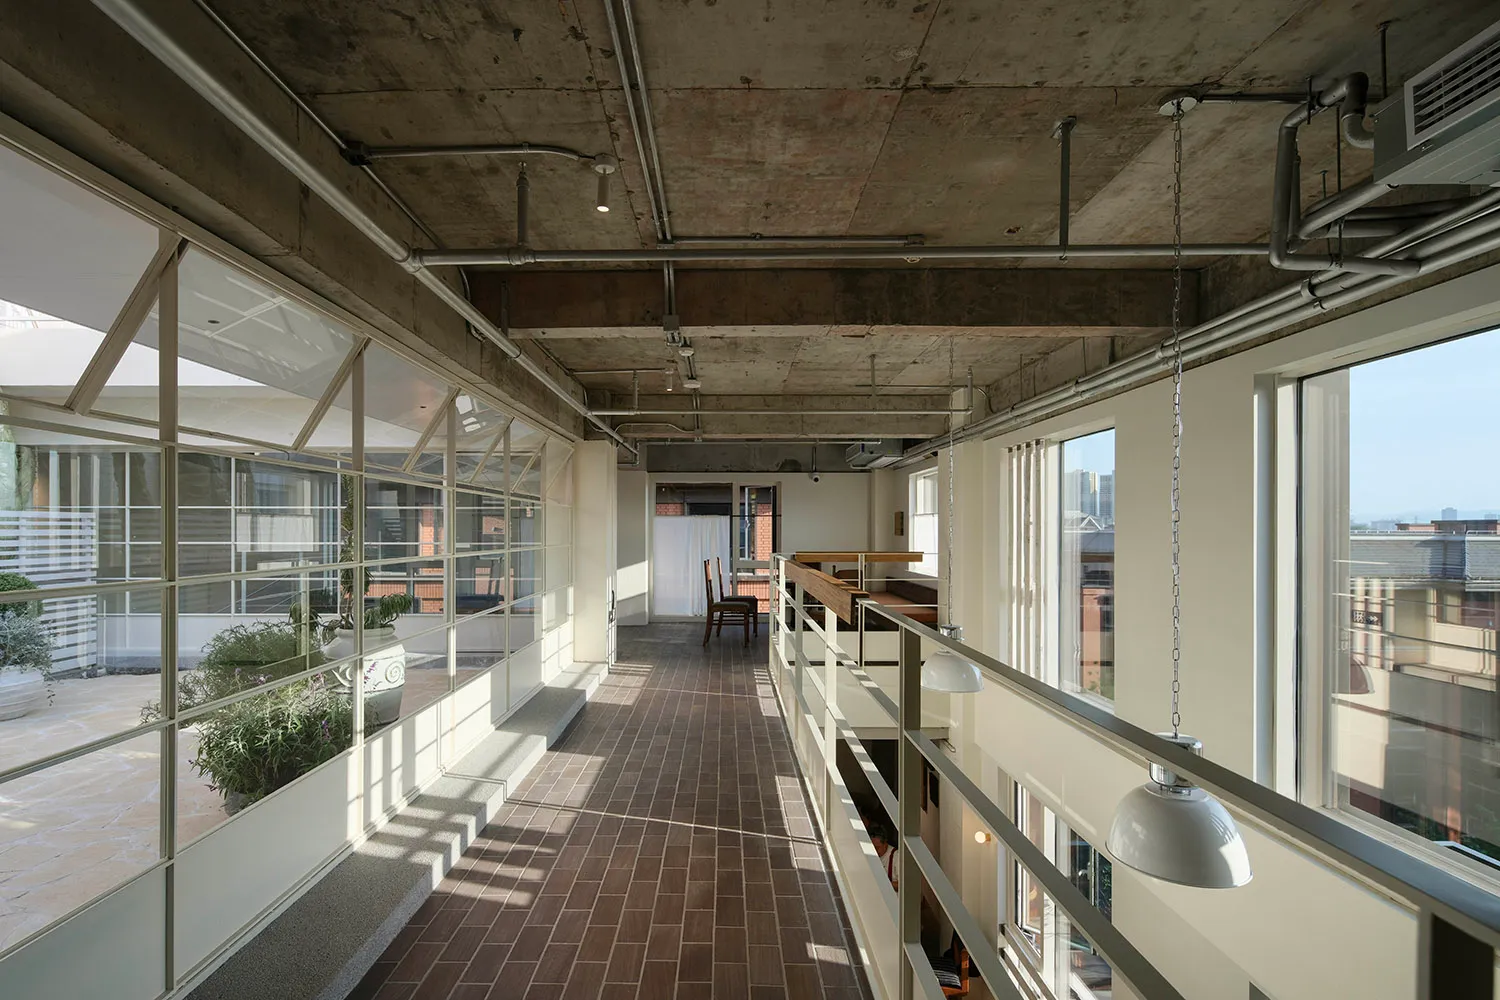
Sunlight streams across the brick-paved mezzanine walkway, highlighting the raw concrete ceiling and industrial pendant lights.
Mezzanine Corridor with Exposed Concrete and City Views
industrial loft · exposed concrete · mezzanine corridor
Sunlight streams across the brick-paved mezzanine walkway, highlighting the raw concrete ceiling and industrial pendant lights.
About this design
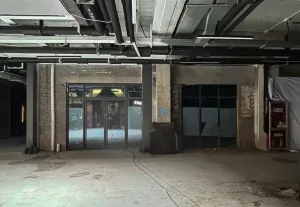
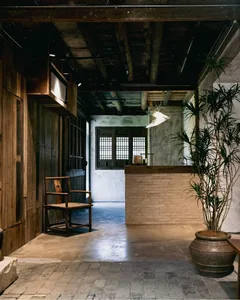
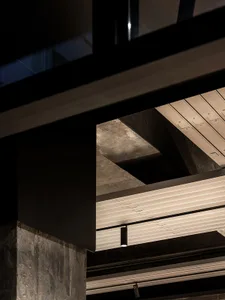
This striking mezzanine corridor embodies modern industrial loft aesthetics through its dominant palette of cool greys, warm terracotta brick, and crisp white accents. The raw exposed concrete ceiling with visible structural beams and extensive metal piping creates a robust architectural character, while the warm brown brick floor adds textural contrast and visual warmth. Natural light floods the space through a dramatic wall of steel-framed glass windows on the left, complemented by large windows on the right that frame sweeping city views. Industrial-style white enamel pendant lights hang at varying heights, providing both functional illumination and sculptural interest. The open spatial layout with a simple metal railing emphasizes vertical volume and connectivity between levels. This design perfectly suits creative professionals, urban dwellers, or anyone seeking a bold, loft-style living or working environment that celebrates honest materials and abundant natural light.
- Style
- industrial loft
- Materials
- exposed concrete
- Subject
- mezzanine corridor