FeelDesign LogoFeelDesign

Mezzanine Corridor with Exposed Concrete and Warm Wood Accents

C

Chongqing AA An An

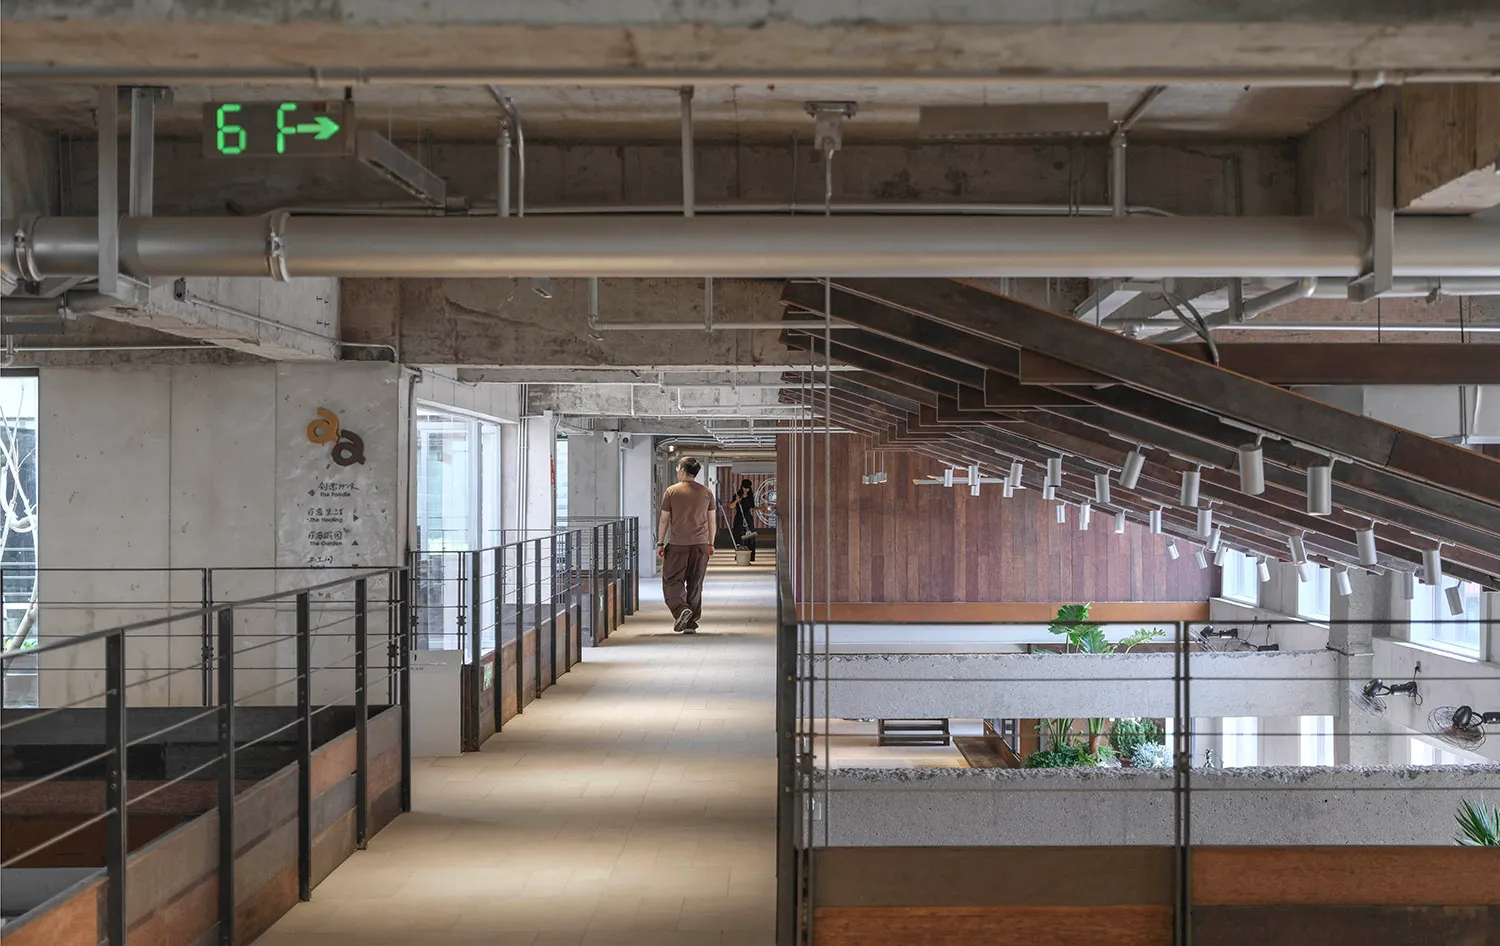
Long perspective view of an industrial-style mezzanine corridor in a creative cultural park, featuring exposed concrete walls, wooden paneling, metal railings, and a person walking toward the background.

Mezzanine Corridor with Exposed Concrete and Warm Wood Accents

industrial loft · exposed concrete · mezzanine corridor

A man walks through the open industrial corridor of a converted creative park, where raw concrete meets rich wooden textures under dramatic linear lighting.

Tags

industrial loftexposed concretemezzanine corridorcreative cultural parklinear track lighting

Mezzanine Corridor with Exposed Concrete and Warm Wood Accents

industrial loft · exposed concrete · mezzanine corridor

A man walks through the open industrial corridor of a converted creative park, where raw concrete meets rich wooden textures under dramatic linear lighting.

Tags

industrial loftexposed concretemezzanine corridorcreative cultural parklinear track lighting

About this design

This striking interior captures a double-height mezzanine corridor within a former industrial building repurposed as a creative cultural park. The dominant palette is a sophisticated interplay of cool greys from the exposed concrete structural elements and warm, earthy tones from the extensive wooden wall cladding and flooring accents. The spatial layout emphasizes openness and linear perspective, with the corridor acting as a bridge between levels, framed by minimalist black metal railings. Dramatic lighting is provided by a long, custom linear track system with multiple adjustable spotlights suspended from the ceiling, casting rhythmic highlights and deep shadows that enhance the raw, architectural character. The mood is both contemplative and energetic — a perfect transitional space for creative professionals, cultural venues, or large-scale adaptive reuse projects that celebrate honest materials and structural honesty.

Style
industrial loft
Materials
exposed concrete
Subject
mezzanine corridor

Palette

gray #7C736C
black #3B3733
brown #403129

Related industrial loft designs

  • Modern industrial loft kitchen featuring a large walnut wood island, green tiled backsplash, concrete walls and ceiling with exposed red pipes, and wooden dining chairs under a hammered metal pendant light.Open Kitchen with Walnut Island and Concrete Ceiling
  • View looking up at an industrial-style mezzanine with exposed concrete ceiling, steel beams, cable railings, and two women walking on the upper level.Raw Concrete Mezzanine with Steel Beams and Cable Railing
  • Black and white photograph of an unfinished industrial loft interior showing exposed steel beams, concrete ceiling, structural columns, and large windows with construction debris on the floor.Raw Industrial Loft Shell with Exposed Steel and Concrete
  • Empty raw industrial loft interior with exposed concrete pillars, brick walls, overhead black piping and ductwork, and large glass doors.

Mezzanine Corridor with Exposed Concrete and Warm Wood Accents

C

Chongqing AA An An

Long perspective view of an industrial-style mezzanine corridor in a creative cultural park, featuring exposed concrete walls, wooden paneling, metal railings, and a person walking toward the background.

Mezzanine Corridor with Exposed Concrete and Warm Wood Accents

industrial loft · exposed concrete · mezzanine corridor

A man walks through the open industrial corridor of a converted creative park, where raw concrete meets rich wooden textures under dramatic linear lighting.

Tags

industrial loftexposed concretemezzanine corridorcreative cultural parklinear track lighting

Mezzanine Corridor with Exposed Concrete and Warm Wood Accents

industrial loft · exposed concrete · mezzanine corridor

A man walks through the open industrial corridor of a converted creative park, where raw concrete meets rich wooden textures under dramatic linear lighting.

Tags

industrial loftexposed concretemezzanine corridorcreative cultural parklinear track lighting

About this design

This striking interior captures a double-height mezzanine corridor within a former industrial building repurposed as a creative cultural park. The dominant palette is a sophisticated interplay of cool greys from the exposed concrete structural elements and warm, earthy tones from the extensive wooden wall cladding and flooring accents. The spatial layout emphasizes openness and linear perspective, with the corridor acting as a bridge between levels, framed by minimalist black metal railings. Dramatic lighting is provided by a long, custom linear track system with multiple adjustable spotlights suspended from the ceiling, casting rhythmic highlights and deep shadows that enhance the raw, architectural character. The mood is both contemplative and energetic — a perfect transitional space for creative professionals, cultural venues, or large-scale adaptive reuse projects that celebrate honest materials and structural honesty.

Style
industrial loft
Materials
exposed concrete
Subject
mezzanine corridor

Palette

gray #7C736C
black #3B3733
brown #403129

Related industrial loft designs

  • Modern industrial loft kitchen featuring a large walnut wood island, green tiled backsplash, concrete walls and ceiling with exposed red pipes, and wooden dining chairs under a hammered metal pendant light.Open Kitchen with Walnut Island and Concrete Ceiling
  • View looking up at an industrial-style mezzanine with exposed concrete ceiling, steel beams, cable railings, and two women walking on the upper level.Raw Concrete Mezzanine with Steel Beams and Cable Railing
  • Black and white photograph of an unfinished industrial loft interior showing exposed steel beams, concrete ceiling, structural columns, and large windows with construction debris on the floor.Raw Industrial Loft Shell with Exposed Steel and Concrete
  • Empty raw industrial loft interior with exposed concrete pillars, brick walls, overhead black piping and ductwork, and large glass doors.
white #705342
#828389 #828389

How to get this look

  • Expose structural concrete walls and ceilings instead of covering them with drywall to create authentic industrial character
  • Balance cold concrete with large areas of warm vertical wood paneling to add texture and visual warmth
  • Install long linear track lighting systems with multiple adjustable heads to emphasize architectural lines and create dramatic shadows
  • Use black metal railings with thin profiles to maintain visual lightness in double-height spaces
  • Keep flooring simple with light-colored polished concrete or large tiles to enhance the sense of spaciousness
Raw Industrial Loft with Exposed Concrete and Overhead Piping
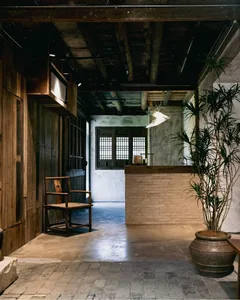
  • Industrial style interior entryway featuring dark reclaimed wood walls, exposed ceiling beams, a vintage Chinese wooden armchair, a brick kitchen island, and large potted plant under warm industrial lighting.Reclaimed Wood Entryway with Vintage Chinese Armchair
  • A large open space with a high ceiling, featuring concrete and metal elements, and possibly natural or artificial light sourcesSpacious Industrial Loft with Concrete and Metal Elements
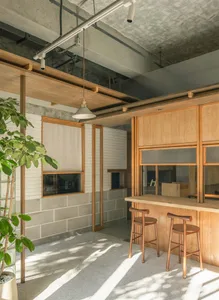
  • Modern industrial-style cafe interior with a long oak wooden bar counter, two matching oak stools, exposed concrete ceiling and block walls, wooden beams, and a large potted plant in the foreground.Sunlit Industrial Loft Cafe Bar with Oak Counter
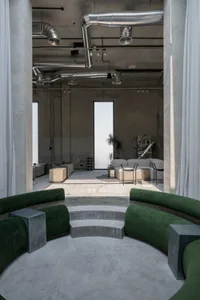
  • View of a modern industrial loft living room featuring a large curved emerald green velvet sofa arranged in a sunken circular conversation pit with concrete steps, exposed silver ductwork, and minimalist furniture in the background.Curved Emerald Velvet Sofa in Raw Concrete Loft
  • white #705342
    #828389 #828389

    How to get this look

    • Expose structural concrete walls and ceilings instead of covering them with drywall to create authentic industrial character
    • Balance cold concrete with large areas of warm vertical wood paneling to add texture and visual warmth
    • Install long linear track lighting systems with multiple adjustable heads to emphasize architectural lines and create dramatic shadows
    • Use black metal railings with thin profiles to maintain visual lightness in double-height spaces
    • Keep flooring simple with light-colored polished concrete or large tiles to enhance the sense of spaciousness
    Raw Industrial Loft with Exposed Concrete and Overhead Piping
  • Industrial style interior entryway featuring dark reclaimed wood walls, exposed ceiling beams, a vintage Chinese wooden armchair, a brick kitchen island, and large potted plant under warm industrial lighting.Reclaimed Wood Entryway with Vintage Chinese Armchair
  • A large open space with a high ceiling, featuring concrete and metal elements, and possibly natural or artificial light sourcesSpacious Industrial Loft with Concrete and Metal Elements
  • Modern industrial-style cafe interior with a long oak wooden bar counter, two matching oak stools, exposed concrete ceiling and block walls, wooden beams, and a large potted plant in the foreground.Sunlit Industrial Loft Cafe Bar with Oak Counter
  • View of a modern industrial loft living room featuring a large curved emerald green velvet sofa arranged in a sunken circular conversation pit with concrete steps, exposed silver ductwork, and minimalist furniture in the background.Curved Emerald Velvet Sofa in Raw Concrete Loft