FeelDesign LogoFeelDesign

Open Kitchen with Walnut Island and Concrete Ceiling

T

The Grove, Ain City, UAE

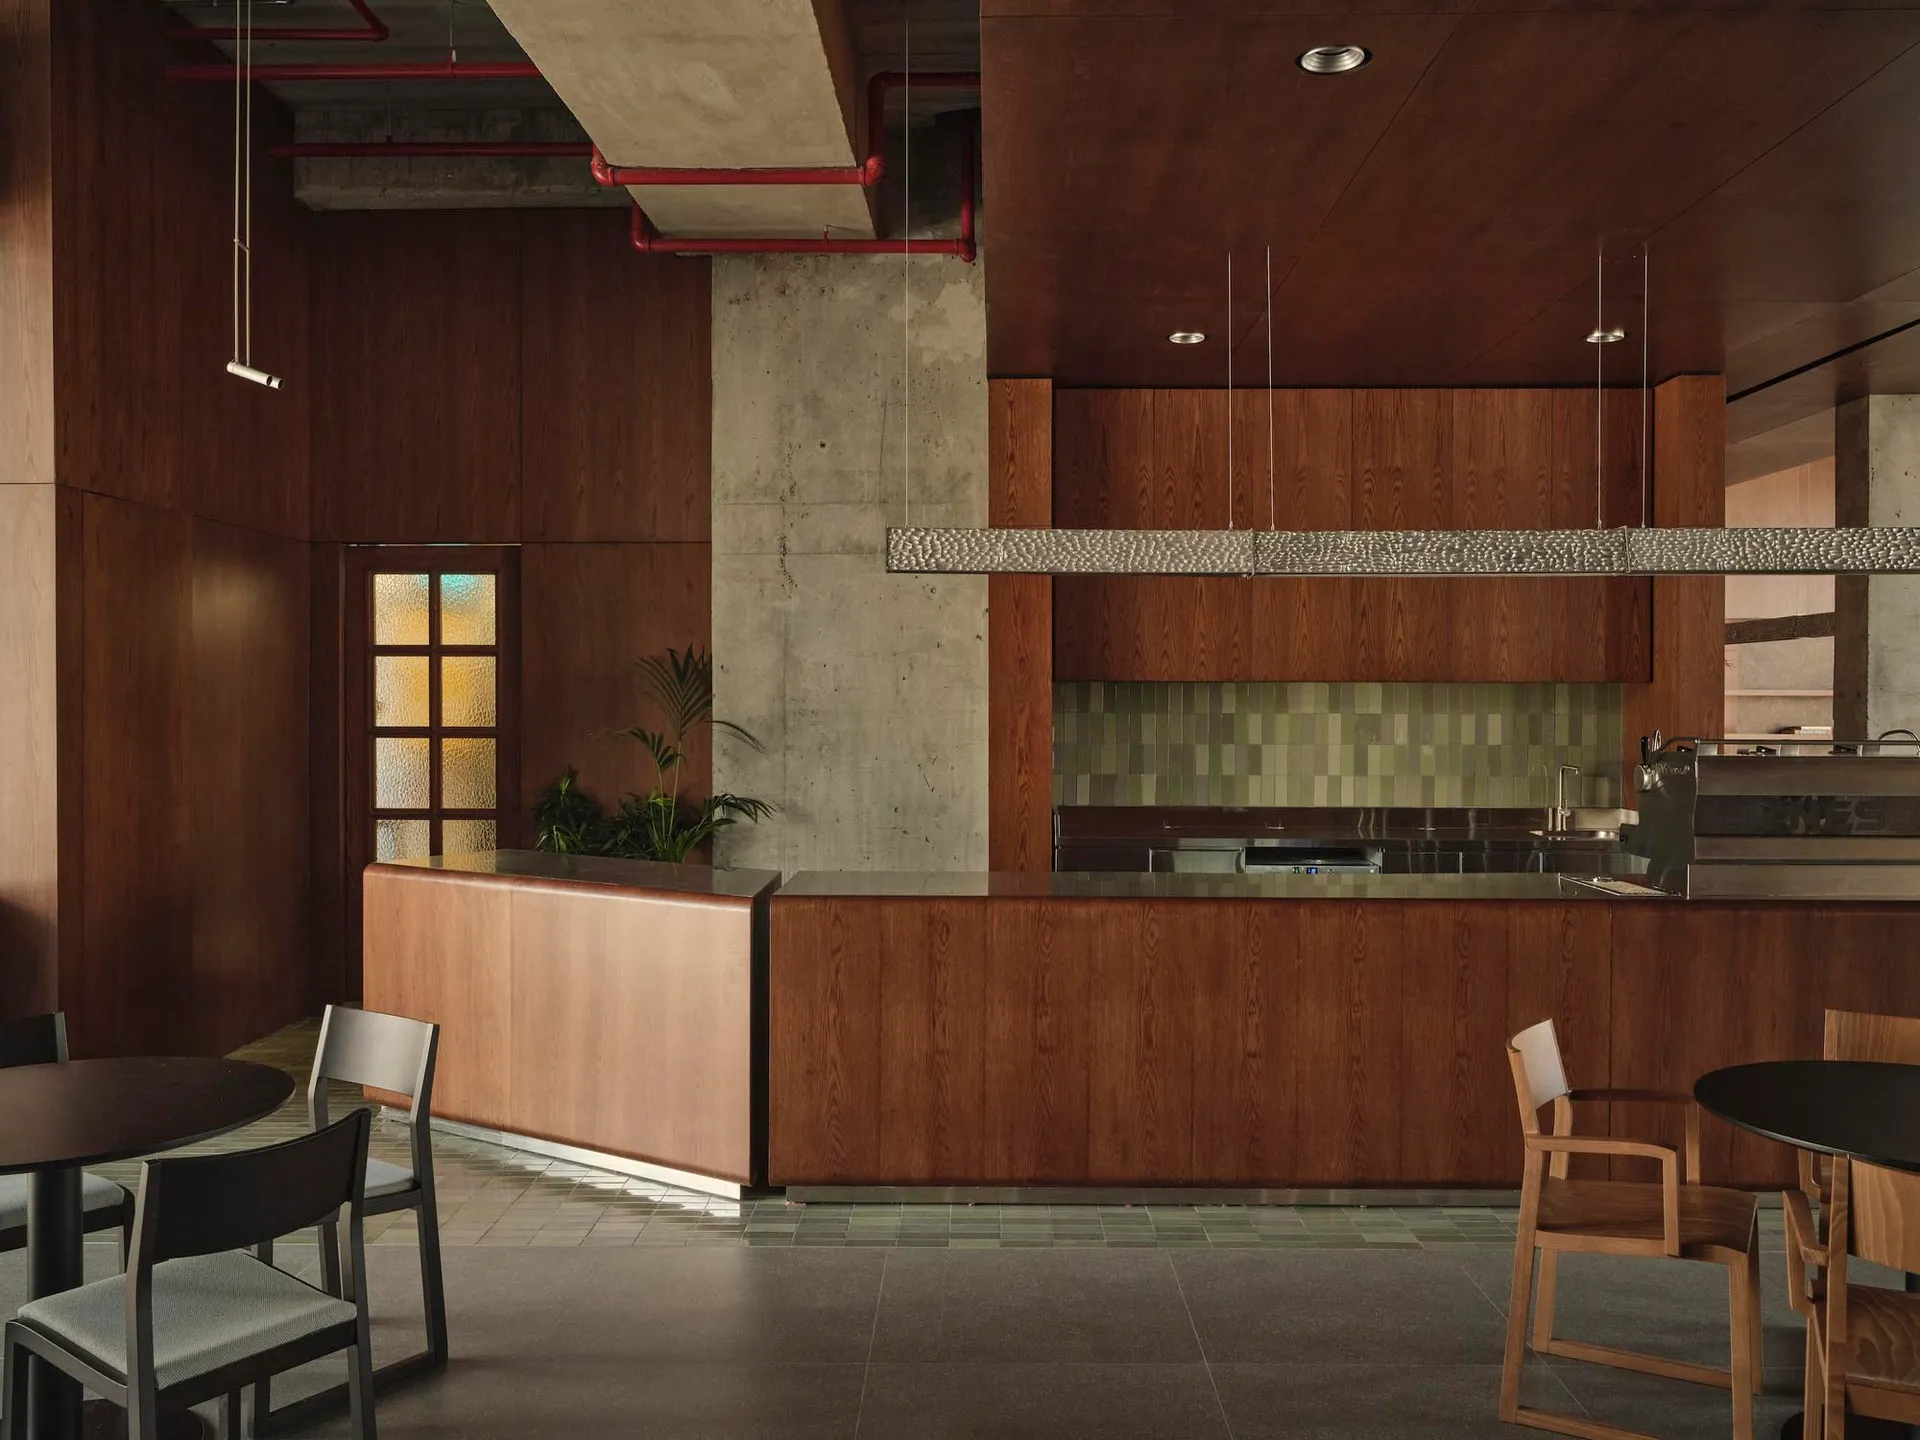
Modern industrial loft kitchen featuring a large walnut wood island, green tiled backsplash, concrete walls and ceiling with exposed red pipes, and wooden dining chairs under a hammered metal pendant light.

Open Kitchen with Walnut Island and Concrete Ceiling

industrial loft · walnut concrete · kitchen dining

A striking fusion of warm walnut cabinetry and raw concrete creates a sophisticated industrial dining and kitchen space.

Tags

industrial kitchenwalnut islandconcrete loftopen plan dininggreen mosaic backsplash

Open Kitchen with Walnut Island and Concrete Ceiling

industrial loft · walnut concrete · kitchen dining

A striking fusion of warm walnut cabinetry and raw concrete creates a sophisticated industrial dining and kitchen space.

Tags

industrial kitchenwalnut islandconcrete loftopen plan dininggreen mosaic backsplash

About this design

This expansive open-plan kitchen and dining area showcases a dominant palette of rich walnut browns, cool concrete greys, and refreshing green tile accents. The spatial layout centers around a substantial walnut-clad kitchen island with a dark countertop that doubles as a casual dining bar, seamlessly connecting the cooking zone to the adjacent round dining tables. Materials are deliberately honest: warm walnut wood paneling and cabinetry contrast with raw concrete structural elements, exposed red piping, and a backsplash of small-format green mosaic tiles that inject subtle color. A long, textured hammered-metal pendant light hangs dramatically above the island, complemented by recessed ceiling lights and industrial-style wall sconces. The mood is simultaneously raw and refined, balancing brutalist architecture with warm natural wood tones. The high ceilings and open sightlines make this space ideal for loft living, creative professionals, or anyone seeking a bold, contemporary entertaining environment that feels both industrial and inviting.

Style
industrial loft
Materials
walnut concrete
Subject
kitchen dining

Palette

red #3A2017
brown #6A3F29
black #7C6D52

Related industrial loft designs

  • View looking up at an industrial-style mezzanine with exposed concrete ceiling, steel beams, cable railings, and two women walking on the upper level.Raw Concrete Mezzanine with Steel Beams and Cable Railing
  • Black and white photograph of an unfinished industrial loft interior showing exposed steel beams, concrete ceiling, structural columns, and large windows with construction debris on the floor.Raw Industrial Loft Shell with Exposed Steel and Concrete
  • Empty raw industrial loft interior with exposed concrete pillars, brick walls, overhead black piping and ductwork, and large glass doors.Raw Industrial Loft with Exposed Concrete and Overhead Piping
  • Industrial style interior entryway featuring dark reclaimed wood walls, exposed ceiling beams, a vintage Chinese wooden armchair, a brick kitchen island, and large potted plant under warm industrial lighting.

Open Kitchen with Walnut Island and Concrete Ceiling

T

The Grove, Ain City, UAE

Modern industrial loft kitchen featuring a large walnut wood island, green tiled backsplash, concrete walls and ceiling with exposed red pipes, and wooden dining chairs under a hammered metal pendant light.

Open Kitchen with Walnut Island and Concrete Ceiling

industrial loft · walnut concrete · kitchen dining

A striking fusion of warm walnut cabinetry and raw concrete creates a sophisticated industrial dining and kitchen space.

Tags

industrial kitchenwalnut islandconcrete loftopen plan dininggreen mosaic backsplash

Open Kitchen with Walnut Island and Concrete Ceiling

industrial loft · walnut concrete · kitchen dining

A striking fusion of warm walnut cabinetry and raw concrete creates a sophisticated industrial dining and kitchen space.

Tags

industrial kitchenwalnut islandconcrete loftopen plan dininggreen mosaic backsplash

About this design

This expansive open-plan kitchen and dining area showcases a dominant palette of rich walnut browns, cool concrete greys, and refreshing green tile accents. The spatial layout centers around a substantial walnut-clad kitchen island with a dark countertop that doubles as a casual dining bar, seamlessly connecting the cooking zone to the adjacent round dining tables. Materials are deliberately honest: warm walnut wood paneling and cabinetry contrast with raw concrete structural elements, exposed red piping, and a backsplash of small-format green mosaic tiles that inject subtle color. A long, textured hammered-metal pendant light hangs dramatically above the island, complemented by recessed ceiling lights and industrial-style wall sconces. The mood is simultaneously raw and refined, balancing brutalist architecture with warm natural wood tones. The high ceilings and open sightlines make this space ideal for loft living, creative professionals, or anyone seeking a bold, contemporary entertaining environment that feels both industrial and inviting.

Style
industrial loft
Materials
walnut concrete
Subject
kitchen dining

Palette

red #3A2017
brown #6A3F29
black #7C6D52

Related industrial loft designs

  • View looking up at an industrial-style mezzanine with exposed concrete ceiling, steel beams, cable railings, and two women walking on the upper level.Raw Concrete Mezzanine with Steel Beams and Cable Railing
  • Black and white photograph of an unfinished industrial loft interior showing exposed steel beams, concrete ceiling, structural columns, and large windows with construction debris on the floor.Raw Industrial Loft Shell with Exposed Steel and Concrete
  • Empty raw industrial loft interior with exposed concrete pillars, brick walls, overhead black piping and ductwork, and large glass doors.Raw Industrial Loft with Exposed Concrete and Overhead Piping
  • Industrial style interior entryway featuring dark reclaimed wood walls, exposed ceiling beams, a vintage Chinese wooden armchair, a brick kitchen island, and large potted plant under warm industrial lighting.
gray #3E3628
orange #7A7160

How to get this look

  • Combine rich walnut wood cabinetry with raw concrete walls and ceilings to create material contrast
  • Install a long, textured hammered or cast-metal linear pendant light over the kitchen island
  • Use small-format green mosaic tiles as a backsplash to introduce subtle color against neutral tones
  • Leave structural pipes exposed and paint them a bold accent color like bright red
  • Pair minimalist wooden dining chairs with round black tables for an eclectic industrial dining area
Reclaimed Wood Entryway with Vintage Chinese Armchair
  • A large open space with a high ceiling, featuring concrete and metal elements, and possibly natural or artificial light sourcesSpacious Industrial Loft with Concrete and Metal Elements
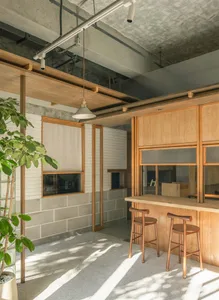
  • Modern industrial-style cafe interior with a long oak wooden bar counter, two matching oak stools, exposed concrete ceiling and block walls, wooden beams, and a large potted plant in the foreground.Sunlit Industrial Loft Cafe Bar with Oak Counter
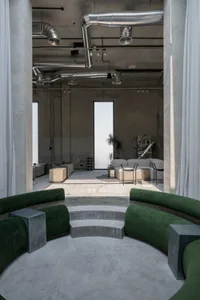
  • View of a modern industrial loft living room featuring a large curved emerald green velvet sofa arranged in a sunken circular conversation pit with concrete steps, exposed silver ductwork, and minimalist furniture in the background.Curved Emerald Velvet Sofa in Raw Concrete Loft
  • View looking up through a double-height industrial-style public atrium with exposed concrete walls, wooden beams, visible ductwork, linear pendant lighting, and people gathering on multiple levels with large green plants in the foreground.Double-Height Industrial Atrium with Exposed Concrete and Linear Lighting
  • gray #3E3628
    orange #7A7160

    How to get this look

    • Combine rich walnut wood cabinetry with raw concrete walls and ceilings to create material contrast
    • Install a long, textured hammered or cast-metal linear pendant light over the kitchen island
    • Use small-format green mosaic tiles as a backsplash to introduce subtle color against neutral tones
    • Leave structural pipes exposed and paint them a bold accent color like bright red
    • Pair minimalist wooden dining chairs with round black tables for an eclectic industrial dining area
    Reclaimed Wood Entryway with Vintage Chinese Armchair
  • A large open space with a high ceiling, featuring concrete and metal elements, and possibly natural or artificial light sourcesSpacious Industrial Loft with Concrete and Metal Elements
  • Modern industrial-style cafe interior with a long oak wooden bar counter, two matching oak stools, exposed concrete ceiling and block walls, wooden beams, and a large potted plant in the foreground.Sunlit Industrial Loft Cafe Bar with Oak Counter
  • View of a modern industrial loft living room featuring a large curved emerald green velvet sofa arranged in a sunken circular conversation pit with concrete steps, exposed silver ductwork, and minimalist furniture in the background.Curved Emerald Velvet Sofa in Raw Concrete Loft
  • View looking up through a double-height industrial-style public atrium with exposed concrete walls, wooden beams, visible ductwork, linear pendant lighting, and people gathering on multiple levels with large green plants in the foreground.Double-Height Industrial Atrium with Exposed Concrete and Linear Lighting