FeelDesign LogoFeelDesign

Raw Concrete Mezzanine with Steel Beams and Cable Railing

C

Chongqing AA An An

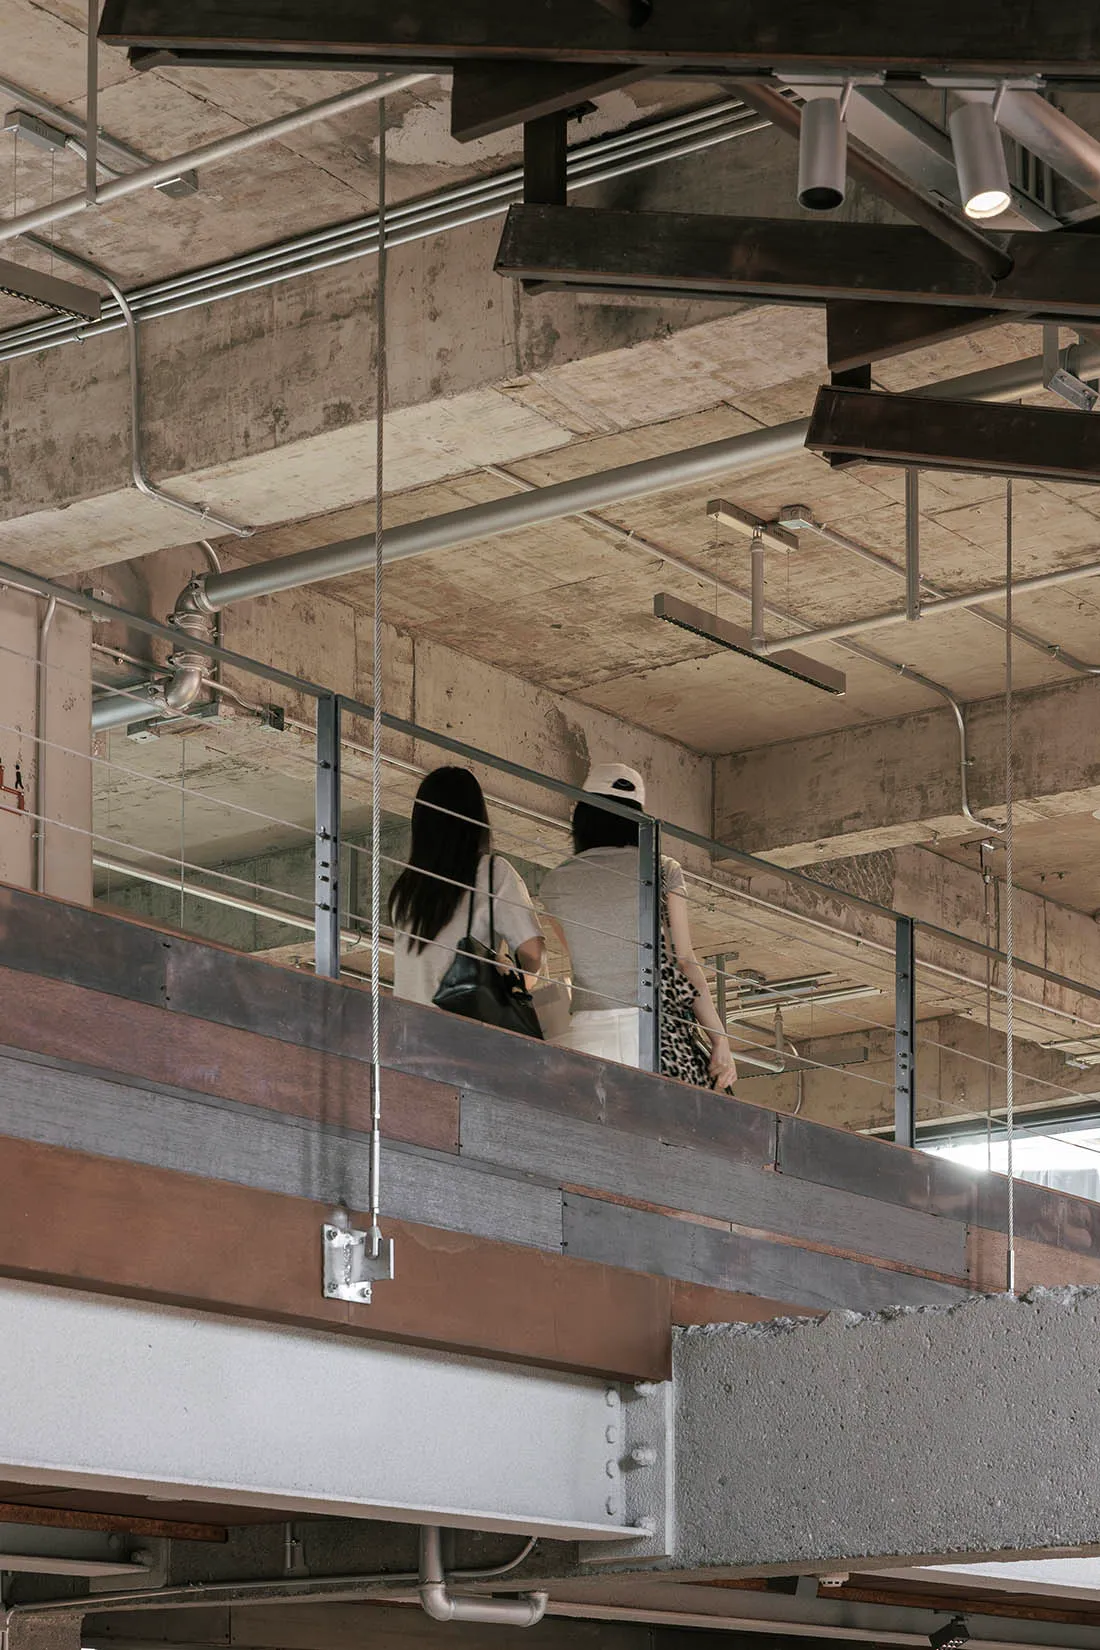
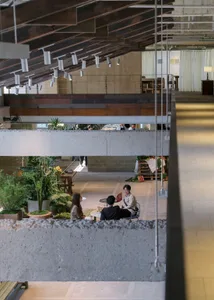
View looking up at an industrial-style mezzanine with exposed concrete ceiling, steel beams, cable railings, and two women walking on the upper level.

Raw Concrete Mezzanine with Steel Beams and Cable Railing

industrial loft · exposed concrete · mezzanine level

Two women walking along an open industrial mezzanine overlooking the lower floor.

Tags

industrial loftexposed concretemezzanine levelsteel beambrutalist interior

Raw Concrete Mezzanine with Steel Beams and Cable Railing

industrial loft · exposed concrete · mezzanine level

Two women walking along an open industrial mezzanine overlooking the lower floor.

Tags

industrial loftexposed concretemezzanine levelsteel beambrutalist interior

About this design

This striking architectural shot captures the raw, unapologetic character of an industrial loft interior. The dominant palette consists of cool concrete greys, weathered steel browns, and metallic silvers. The space features heavy exposed concrete structural elements, massive riveted steel I-beams, and a minimalist cable railing system that maintains visual transparency. Track lighting and cylindrical spotlights are mounted directly onto the ceiling infrastructure, highlighting the honest expression of mechanical systems and ductwork. The mood is confident, architectural, and slightly gritty, creating a strong sense of vertical volume and openness. The mezzanine level serves as both circulation and viewing platform, perfect for creative studios, contemporary art galleries, converted warehouses, or design-forward offices in Taiwan that celebrate brutalist and industrial aesthetics.

Style
industrial loft
Materials
exposed concrete
Subject
mezzanine level

Palette

gray #81776E
brown #7B6252
black #85725B
#28241A #28241A

Related industrial loft designs

  • Black and white photograph of an unfinished industrial loft interior showing exposed steel beams, concrete ceiling, structural columns, and large windows with construction debris on the floor.Raw Industrial Loft Shell with Exposed Steel and Concrete
  • Empty raw industrial loft interior with exposed concrete pillars, brick walls, overhead black piping and ductwork, and large glass doors.Raw Industrial Loft with Exposed Concrete and Overhead Piping
  • Industrial style interior entryway featuring dark reclaimed wood walls, exposed ceiling beams, a vintage Chinese wooden armchair, a brick kitchen island, and large potted plant under warm industrial lighting.Reclaimed Wood Entryway with Vintage Chinese Armchair
  • A large open space with a high ceiling, featuring concrete and metal elements, and possibly natural or artificial light sources

Raw Concrete Mezzanine with Steel Beams and Cable Railing

C

Chongqing AA An An

View looking up at an industrial-style mezzanine with exposed concrete ceiling, steel beams, cable railings, and two women walking on the upper level.

Raw Concrete Mezzanine with Steel Beams and Cable Railing

industrial loft · exposed concrete · mezzanine level

Two women walking along an open industrial mezzanine overlooking the lower floor.

Tags

industrial loftexposed concretemezzanine levelsteel beambrutalist interior

Raw Concrete Mezzanine with Steel Beams and Cable Railing

industrial loft · exposed concrete · mezzanine level

Two women walking along an open industrial mezzanine overlooking the lower floor.

Tags

industrial loftexposed concretemezzanine levelsteel beambrutalist interior

About this design

This striking architectural shot captures the raw, unapologetic character of an industrial loft interior. The dominant palette consists of cool concrete greys, weathered steel browns, and metallic silvers. The space features heavy exposed concrete structural elements, massive riveted steel I-beams, and a minimalist cable railing system that maintains visual transparency. Track lighting and cylindrical spotlights are mounted directly onto the ceiling infrastructure, highlighting the honest expression of mechanical systems and ductwork. The mood is confident, architectural, and slightly gritty, creating a strong sense of vertical volume and openness. The mezzanine level serves as both circulation and viewing platform, perfect for creative studios, contemporary art galleries, converted warehouses, or design-forward offices in Taiwan that celebrate brutalist and industrial aesthetics.

Style
industrial loft
Materials
exposed concrete
Subject
mezzanine level

Palette

gray #81776E
brown #7B6252
black #85725B
#28241A #28241A

Related industrial loft designs

  • Black and white photograph of an unfinished industrial loft interior showing exposed steel beams, concrete ceiling, structural columns, and large windows with construction debris on the floor.Raw Industrial Loft Shell with Exposed Steel and Concrete
  • Empty raw industrial loft interior with exposed concrete pillars, brick walls, overhead black piping and ductwork, and large glass doors.Raw Industrial Loft with Exposed Concrete and Overhead Piping
  • Industrial style interior entryway featuring dark reclaimed wood walls, exposed ceiling beams, a vintage Chinese wooden armchair, a brick kitchen island, and large potted plant under warm industrial lighting.Reclaimed Wood Entryway with Vintage Chinese Armchair
  • A large open space with a high ceiling, featuring concrete and metal elements, and possibly natural or artificial light sources
#413F38 #413F38

How to get this look

  • Leave structural concrete ceilings completely exposed without false ceilings
  • Use heavy steel I-beams and riveted plates as prominent architectural features
  • Install minimalist stainless steel cable railings to maintain visual openness
  • Embrace visible conduit, pipes, and HVAC systems as part of the design language
  • Choose raw, industrial-grade materials and avoid decorative finishes
Spacious Industrial Loft with Concrete and Metal Elements
  • Modern industrial-style cafe interior with a long oak wooden bar counter, two matching oak stools, exposed concrete ceiling and block walls, wooden beams, and a large potted plant in the foreground.Sunlit Industrial Loft Cafe Bar with Oak Counter
  • View of a modern industrial loft living room featuring a large curved emerald green velvet sofa arranged in a sunken circular conversation pit with concrete steps, exposed silver ductwork, and minimalist furniture in the background.Curved Emerald Velvet Sofa in Raw Concrete Loft
  • View looking up through a double-height industrial-style public atrium with exposed concrete walls, wooden beams, visible ductwork, linear pendant lighting, and people gathering on multiple levels with large green plants in the foreground.Double-Height Industrial Atrium with Exposed Concrete and Linear Lighting
  • View from upper level looking down into a double-height industrial cafe with exposed concrete beams, wooden ceiling, abundant indoor plants, and people sitting at tables on the ground floor.Double-Height Industrial Cafe with Concrete Mezzanine
  • #413F38 #413F38

    How to get this look

    • Leave structural concrete ceilings completely exposed without false ceilings
    • Use heavy steel I-beams and riveted plates as prominent architectural features
    • Install minimalist stainless steel cable railings to maintain visual openness
    • Embrace visible conduit, pipes, and HVAC systems as part of the design language
    • Choose raw, industrial-grade materials and avoid decorative finishes
    Spacious Industrial Loft with Concrete and Metal Elements
  • Modern industrial-style cafe interior with a long oak wooden bar counter, two matching oak stools, exposed concrete ceiling and block walls, wooden beams, and a large potted plant in the foreground.Sunlit Industrial Loft Cafe Bar with Oak Counter
  • View of a modern industrial loft living room featuring a large curved emerald green velvet sofa arranged in a sunken circular conversation pit with concrete steps, exposed silver ductwork, and minimalist furniture in the background.Curved Emerald Velvet Sofa in Raw Concrete Loft
  • View looking up through a double-height industrial-style public atrium with exposed concrete walls, wooden beams, visible ductwork, linear pendant lighting, and people gathering on multiple levels with large green plants in the foreground.Double-Height Industrial Atrium with Exposed Concrete and Linear Lighting
  • View from upper level looking down into a double-height industrial cafe with exposed concrete beams, wooden ceiling, abundant indoor plants, and people sitting at tables on the ground floor.Double-Height Industrial Cafe with Concrete Mezzanine