Large Contemporary House Floor Plan with Garden and Multiple Terraces
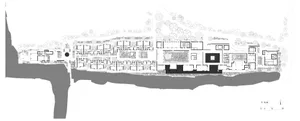
Slovakian Modra Minimalist Forest Villa
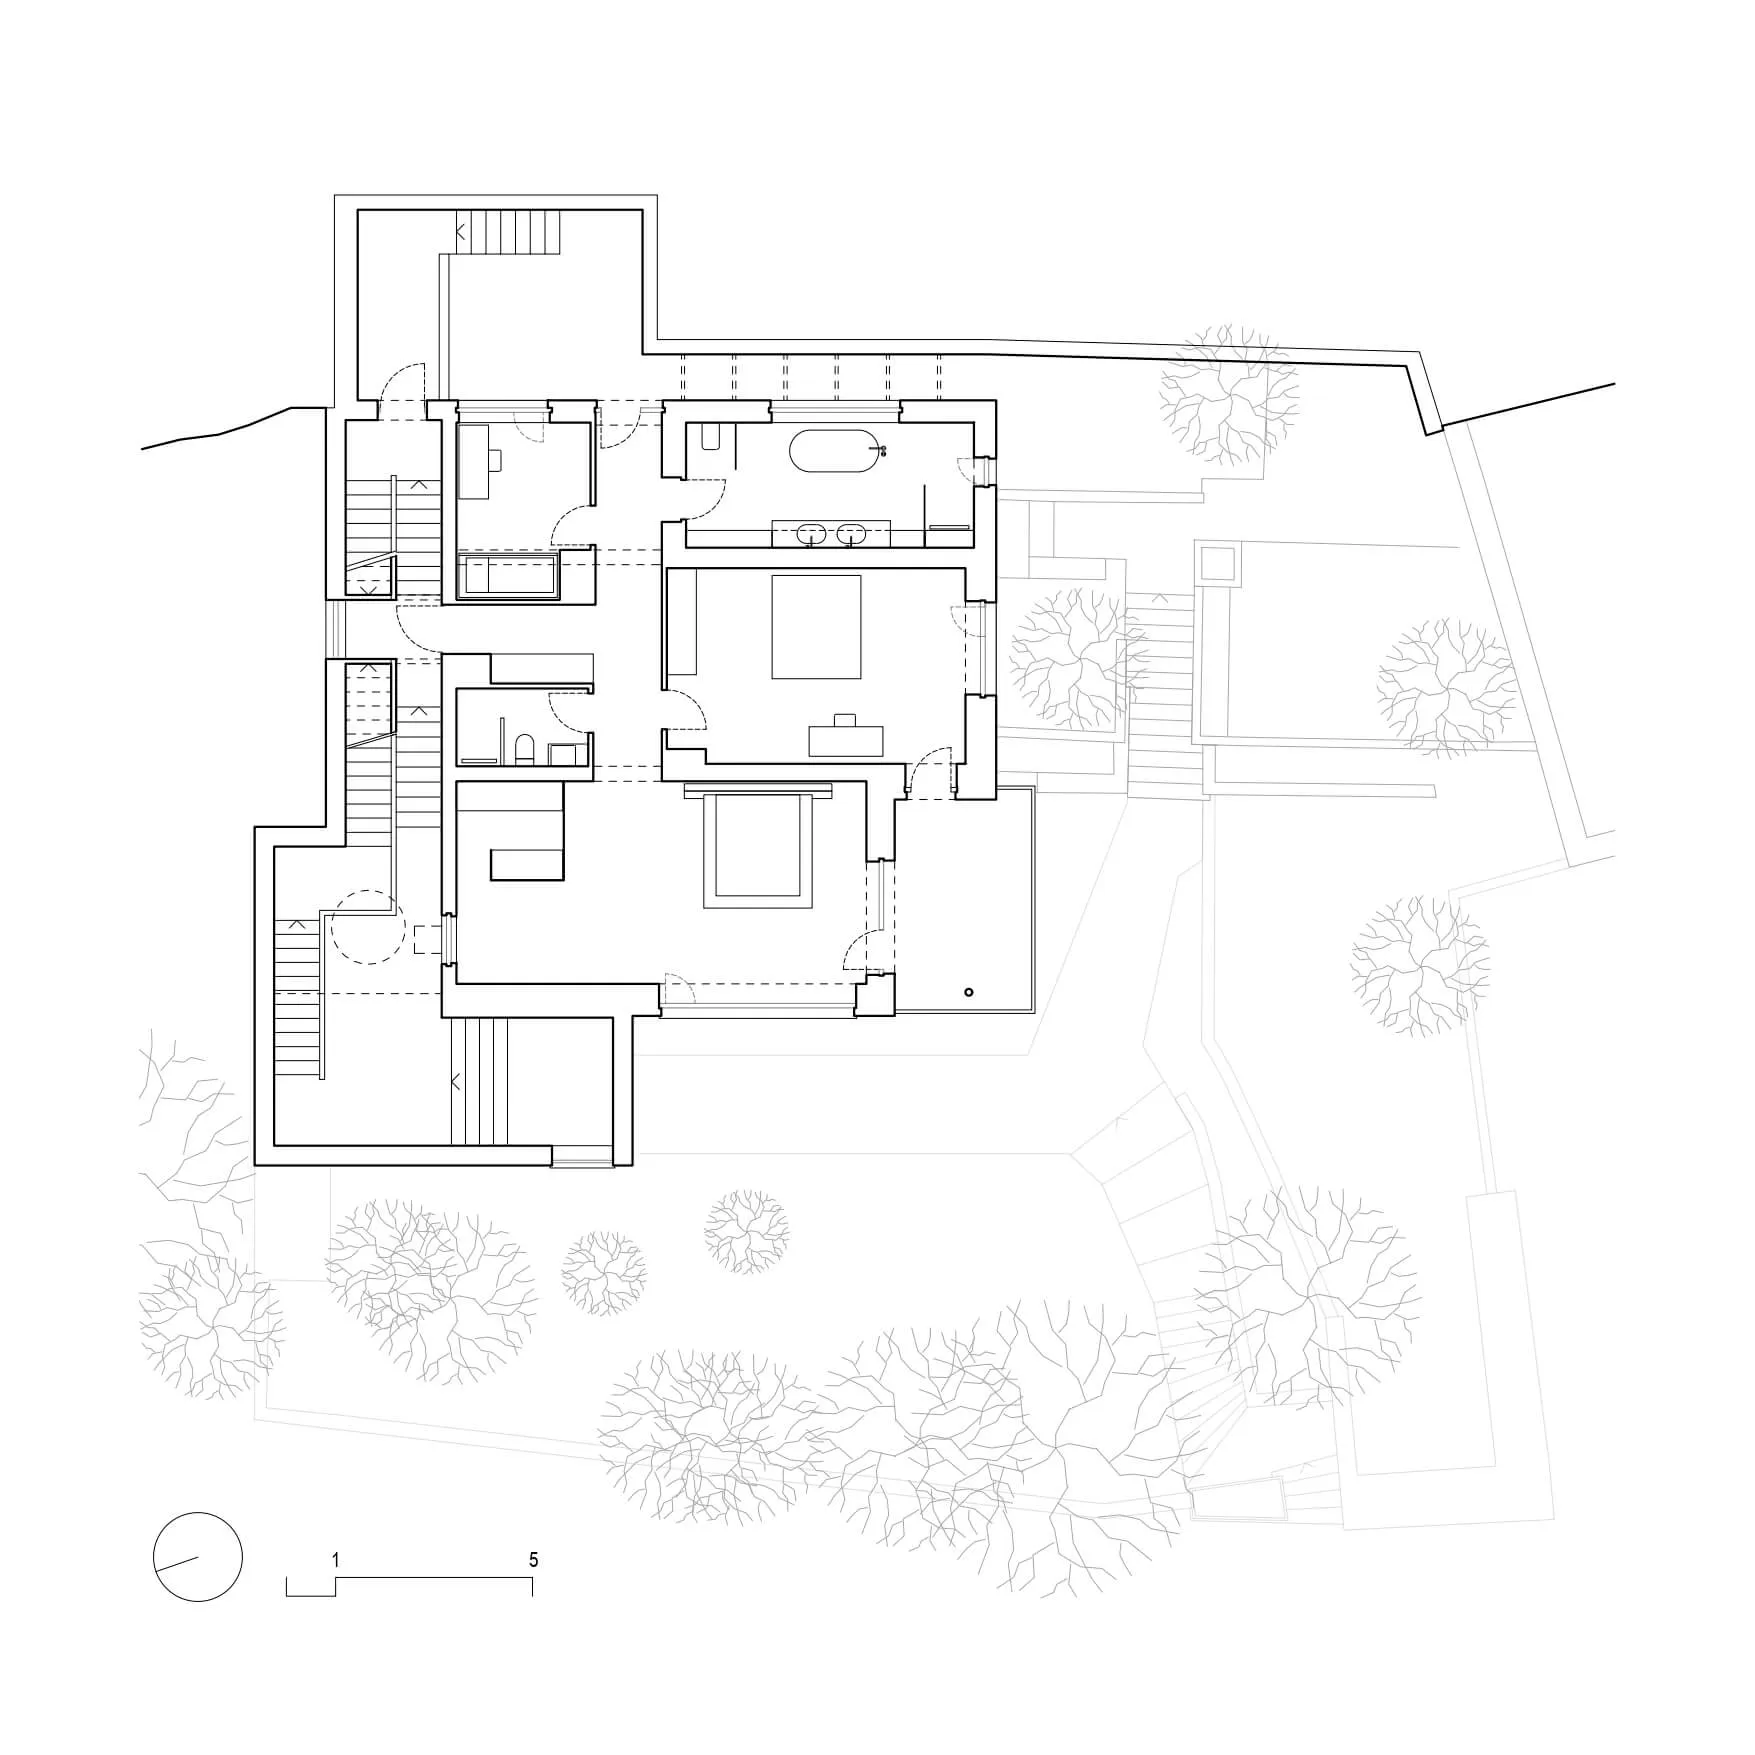
Large Contemporary House Floor Plan with Garden and Multiple Terraces
floor plan · architectural drawing · residential architecture
Architectural blueprint showing a generously proportioned single-family home with integrated outdoor spaces and natural landscaping.
Large Contemporary House Floor Plan with Garden and Multiple Terraces
floor plan · architectural drawing · residential architecture
Architectural blueprint showing a generously proportioned single-family home with integrated outdoor spaces and natural landscaping.
About this design
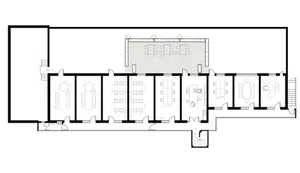
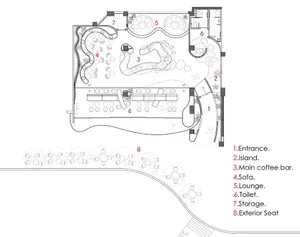
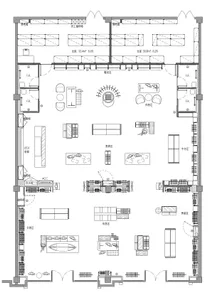
This clean architectural floor plan depicts a spacious contemporary residence designed for comfortable family living. The dominant visual palette is monochrome with precise black linework on white, characteristic of technical architectural drawings. The layout reveals a complex yet logical spatial organization with two main staircases, multiple bedrooms, several bathrooms including a large primary suite with freestanding bathtub, open-plan living and dining areas, and a kitchen. The house is strategically positioned within a generous plot surrounded by mature trees and landscaped gardens, with several outdoor terraces and seating areas that blur the boundary between indoor and outdoor living. Natural light is emphasized through numerous windows and glazed openings. The overall mood is professional, orderly, and aspirational. This type of residence suits growing families or multi-generational households seeking both privacy and connection to nature. The scale bar at the bottom indicates the substantial size of the property, confirming it is a premium residential project with careful consideration given to circulation, natural ventilation, and garden integration.
- Style
- floor plan
- Materials
- architectural drawing
- Subject
- residential architecture
Palette
How to get this look
- Work with a licensed architect to create detailed CAD or hand-drawn floor plans using precise line weights and standardized architectural symbols
- Incorporate generous setbacks and landscaped perimeters with mature tree symbols to emphasize connection to nature