FeelDesign LogoFeelDesign

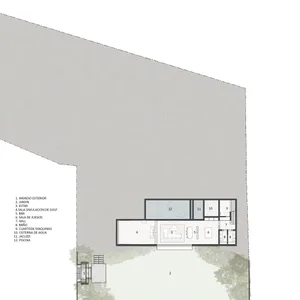
Large Villa Floor Plan with Central Courtyard and Eight Bedrooms

O

Open Minimalist Villa in São Paulo, Brazil
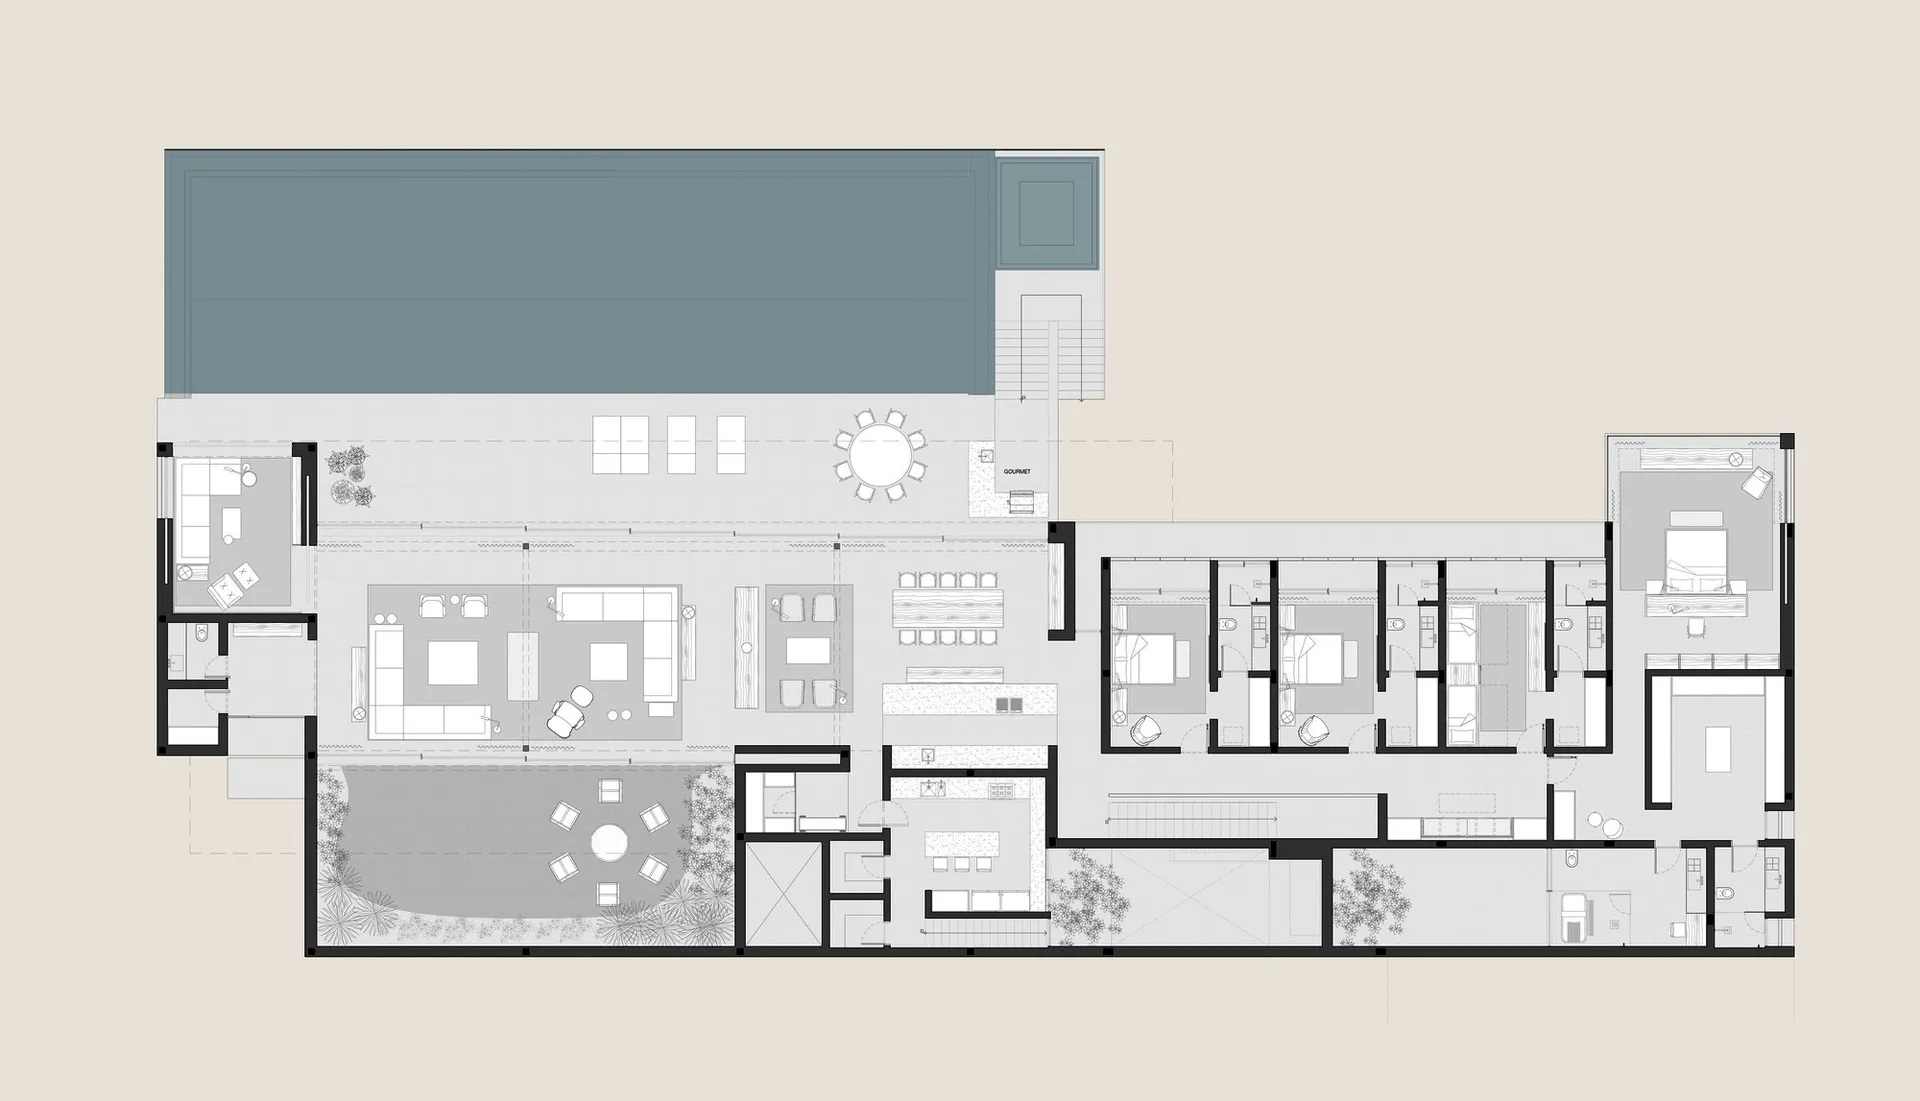
Black and white architectural floor plan of a large luxury villa featuring a central courtyard, open-plan living areas, dining room, eight bedrooms, multiple bathrooms, and landscaped garden spaces.

Large Villa Floor Plan with Central Courtyard and Eight Bedrooms

floor plan · architectural drawing · luxury villa

Comprehensive architectural layout showcasing a single-level luxury residence with generous outdoor living spaces.

Tags

villa floor planluxury residential layoutcourtyard house plansingle story mansionarchitectural blueprint

Large Villa Floor Plan with Central Courtyard and Eight Bedrooms

floor plan · architectural drawing · luxury villa

Comprehensive architectural layout showcasing a single-level luxury residence with generous outdoor living spaces.

Tags

villa floor planluxury residential layoutcourtyard house plansingle story mansionarchitectural blueprint

About this design

This detailed floor plan reveals a thoughtfully designed single-story luxury villa that emphasizes both privacy and connectivity. The dominant spatial feature is a large central courtyard that acts as the heart of the home, providing natural light and ventilation to surrounding living areas. The layout includes an expansive open-plan living and lounge zone, a formal dining area with adjacent gourmet kitchen, and a generous outdoor patio with seating for eight. The sleeping wing contains eight well-proportioned bedrooms, most with en-suite bathrooms, offering excellent flexibility for large families or guests. Clean line work and clear zoning demonstrate a modern minimalist approach to luxury residential architecture. The neutral architectural palette and precise technical rendering create a calm, professional mood suitable for high-end residential projects. This design particularly suits affluent families seeking a spacious, single-level home that balances indoor comfort with seamless indoor-outdoor living.

Style
floor plan
Materials
architectural drawing
Subject
luxury villa

Palette

white #E4E0DA
gray #768B90
black #282828

How to get this look

Related floor plan designs

  • 2D floor plan of a modern home with various rooms, including a kitchen, dining area, living room, and office, featuring clean lines and minimalistic elementsModern Open-Plan Home with Multiple Spaces
  • Modern office space layout with clean lines, showcasing efficient and organized workstations.Modern Office Space Layout
  • A 3D rendered floor plan of an architectural design.3D Rendered Floor Plan
  • Floor plan of an office space with carpeted floors and concrete wallsOffice Space Office Plan
  • Floor plan of an office building

Large Villa Floor Plan with Central Courtyard and Eight Bedrooms

O

Open Minimalist Villa in São Paulo, Brazil

Black and white architectural floor plan of a large luxury villa featuring a central courtyard, open-plan living areas, dining room, eight bedrooms, multiple bathrooms, and landscaped garden spaces.

Large Villa Floor Plan with Central Courtyard and Eight Bedrooms

floor plan · architectural drawing · luxury villa

Comprehensive architectural layout showcasing a single-level luxury residence with generous outdoor living spaces.

Tags

villa floor planluxury residential layoutcourtyard house plansingle story mansionarchitectural blueprint

Large Villa Floor Plan with Central Courtyard and Eight Bedrooms

floor plan · architectural drawing · luxury villa

Comprehensive architectural layout showcasing a single-level luxury residence with generous outdoor living spaces.

Tags

villa floor planluxury residential layoutcourtyard house plansingle story mansionarchitectural blueprint

About this design

This detailed floor plan reveals a thoughtfully designed single-story luxury villa that emphasizes both privacy and connectivity. The dominant spatial feature is a large central courtyard that acts as the heart of the home, providing natural light and ventilation to surrounding living areas. The layout includes an expansive open-plan living and lounge zone, a formal dining area with adjacent gourmet kitchen, and a generous outdoor patio with seating for eight. The sleeping wing contains eight well-proportioned bedrooms, most with en-suite bathrooms, offering excellent flexibility for large families or guests. Clean line work and clear zoning demonstrate a modern minimalist approach to luxury residential architecture. The neutral architectural palette and precise technical rendering create a calm, professional mood suitable for high-end residential projects. This design particularly suits affluent families seeking a spacious, single-level home that balances indoor comfort with seamless indoor-outdoor living.

Style
floor plan
Materials
architectural drawing
Subject
luxury villa

Palette

white #E4E0DA
gray #768B90
black #282828

How to get this look

Related floor plan designs

  • 2D floor plan of a modern home with various rooms, including a kitchen, dining area, living room, and office, featuring clean lines and minimalistic elementsModern Open-Plan Home with Multiple Spaces
  • Modern office space layout with clean lines, showcasing efficient and organized workstations.Modern Office Space Layout
  • A 3D rendered floor plan of an architectural design.3D Rendered Floor Plan
  • Floor plan of an office space with carpeted floors and concrete wallsOffice Space Office Plan
  • Floor plan of an office building
  • Use clean, consistent line weights to differentiate walls, furniture, and landscaping elements
  • Incorporate a central courtyard to improve natural lighting and create visual breathing space
  • Clearly label functional zones such as living, dining, kitchen and bedroom wings
  • Balance private bedroom areas with generous open-plan communal spaces
  • Add subtle landscaping symbols to indicate garden and outdoor living integration
Office Building Floor Map
  • A detailed indoor space layout with designated areas such as a品茶区, 珠宝博物馆, and庭院.Interior Design Floor Plan
  • Concrete bathroom suite floor plan with a circular soaking tub and adjacent powder room.Bathroom Suite Concrete Floor Plan
  • A detailed urban plan city map depicting major streets, parks, and landmarks.Urban Plan City Map
    • Use clean, consistent line weights to differentiate walls, furniture, and landscaping elements
    • Incorporate a central courtyard to improve natural lighting and create visual breathing space
    • Clearly label functional zones such as living, dining, kitchen and bedroom wings
    • Balance private bedroom areas with generous open-plan communal spaces
    • Add subtle landscaping symbols to indicate garden and outdoor living integration
    Office Building Floor Map
  • A detailed indoor space layout with designated areas such as a品茶区, 珠宝博物馆, and庭院.Interior Design Floor Plan
  • Concrete bathroom suite floor plan with a circular soaking tub and adjacent powder room.Bathroom Suite Concrete Floor Plan
  • A detailed urban plan city map depicting major streets, parks, and landmarks.Urban Plan City Map