Level 1 Floor Plan of Expansive Luxury Villa with Swimming Pool
497㎡
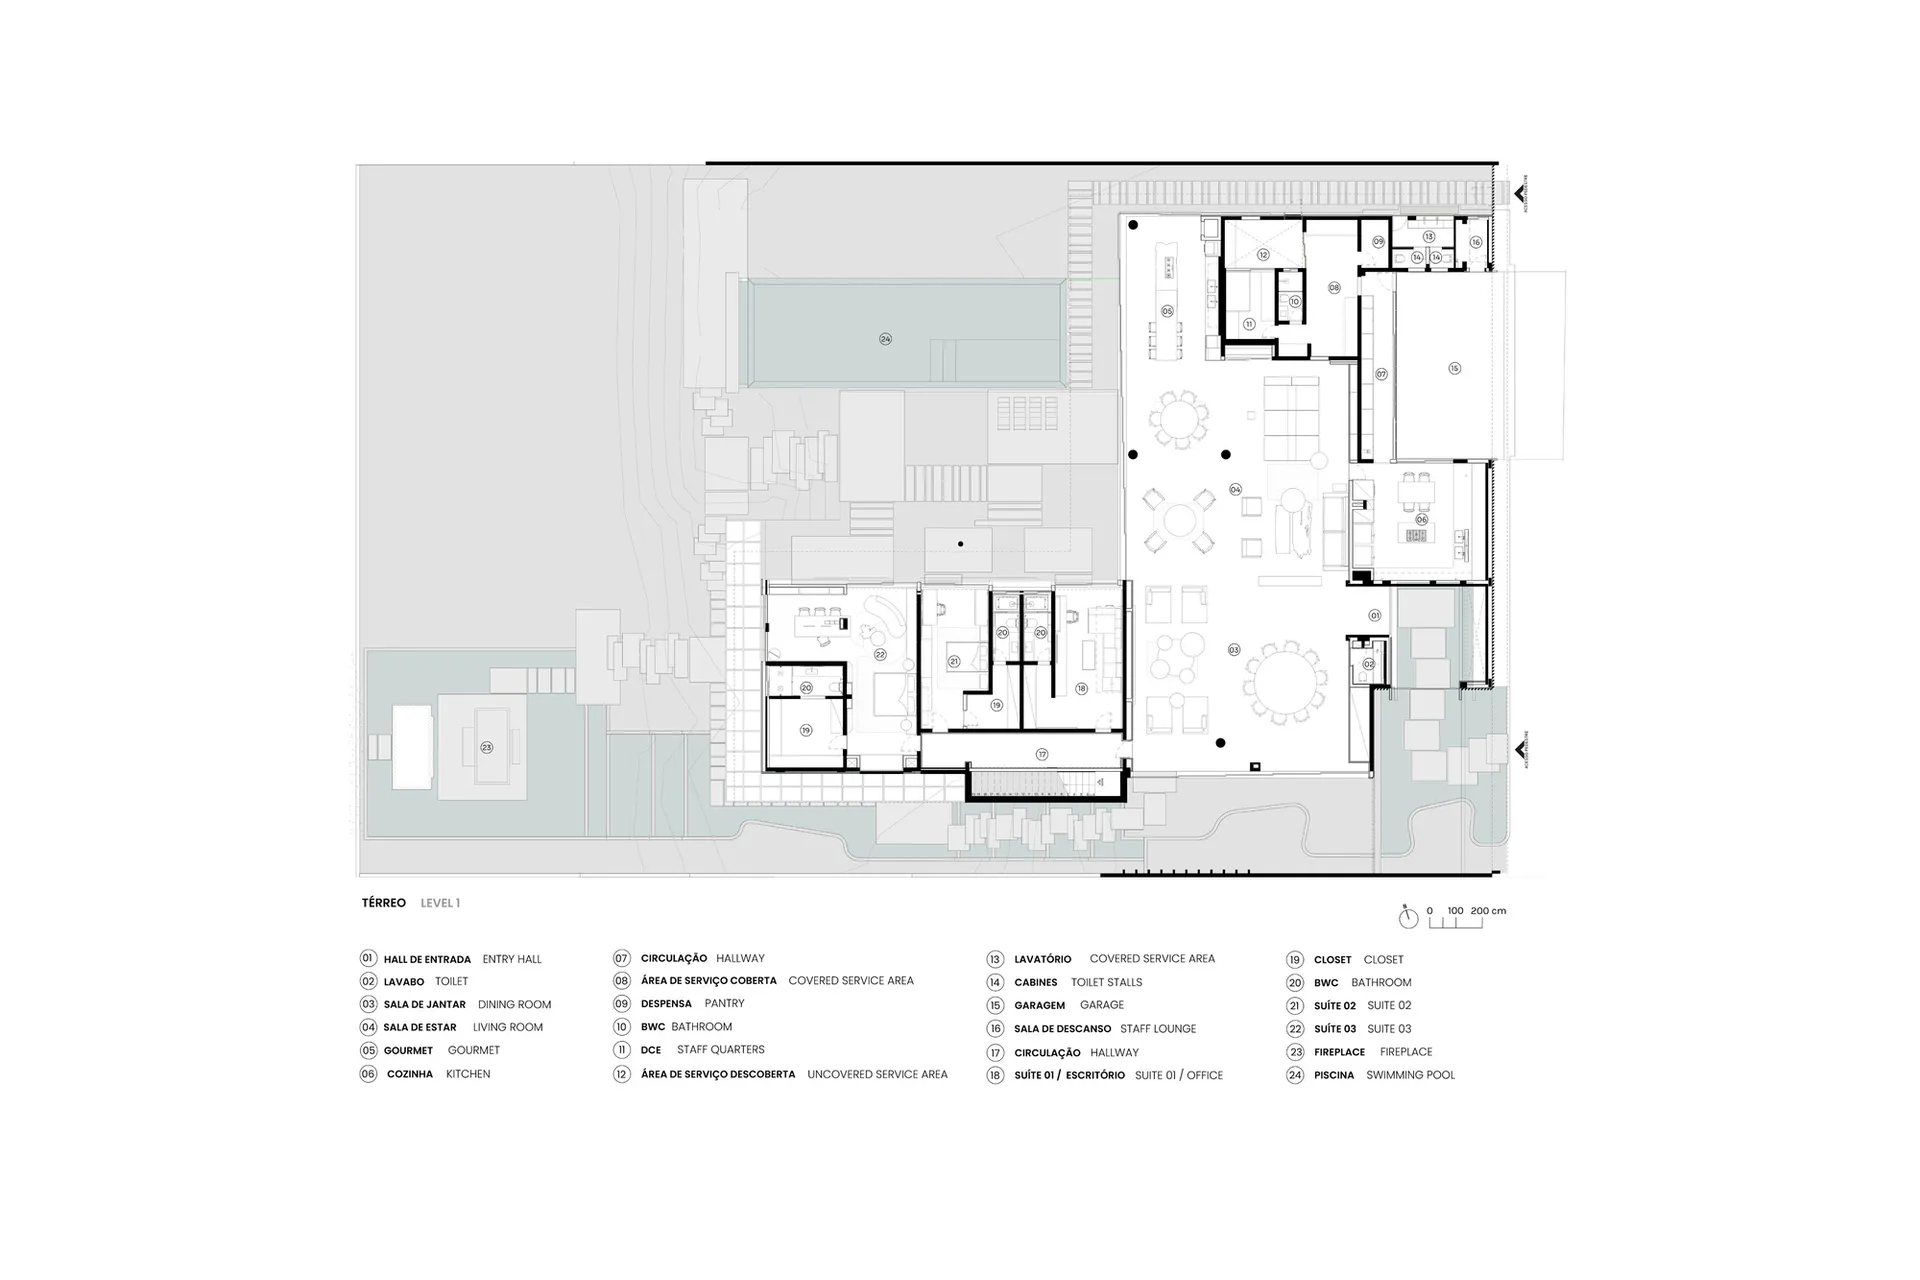
Level 1 Floor Plan of Expansive Luxury Villa with Swimming Pool
floor plan · architectural drawing · luxury villa
Architectural layout revealing the sophisticated spatial organization of a high-end tropical villa.
Level 1 Floor Plan of Expansive Luxury Villa with Swimming Pool
floor plan · architectural drawing · luxury villa
Architectural layout revealing the sophisticated spatial organization of a high-end tropical villa.
About this design
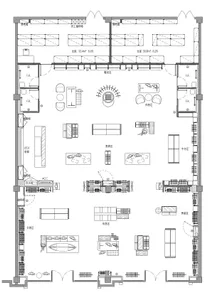
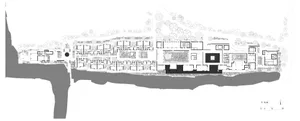
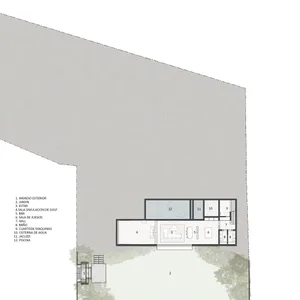
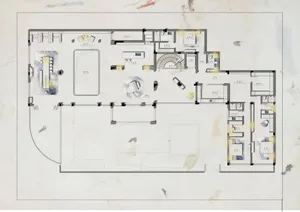
This detailed Level 1 floor plan illustrates a grand luxury villa designed for seamless indoor-outdoor living. The dominant spatial layout features an impressive central circulation spine that connects a formal entry hall to expansive living, dining, and gourmet kitchen areas. A large rectangular swimming pool sits prominently on the left, creating a strong visual and functional axis. Multiple bedroom suites are thoughtfully distributed with private bathrooms and generous closets, while dedicated staff quarters and service areas ensure operational efficiency. The plan demonstrates sophisticated zoning between public entertaining spaces, private retreats, and support functions. Natural light is maximized through strategic placement of courtyards and large openings. This layout would perfectly suit high-net-worth families, hospitality operators, or those seeking a sophisticated contemporary estate that balances entertaining grandeur with everyday livability.
- Style
- floor plan
- Materials
- architectural drawing
- Subject
- luxury villa
Palette
How to get this look
- Work with a licensed architect to develop a comprehensive floor plan that balances public and private zones
- Incorporate a strong central circulation axis to improve flow between living, dining, and outdoor areas
- Position the swimming pool to create a visual focal point visible from main living spaces
- Carefully zone staff and service areas away from primary guest circulation
- Design multiple bedroom suites with en-suite bathrooms and generous closet space for luxury comfort