Luxury Fashion Retail Store Comprehensive Floor Plan
RARE Nanjing Ba Lian O'Leary Square
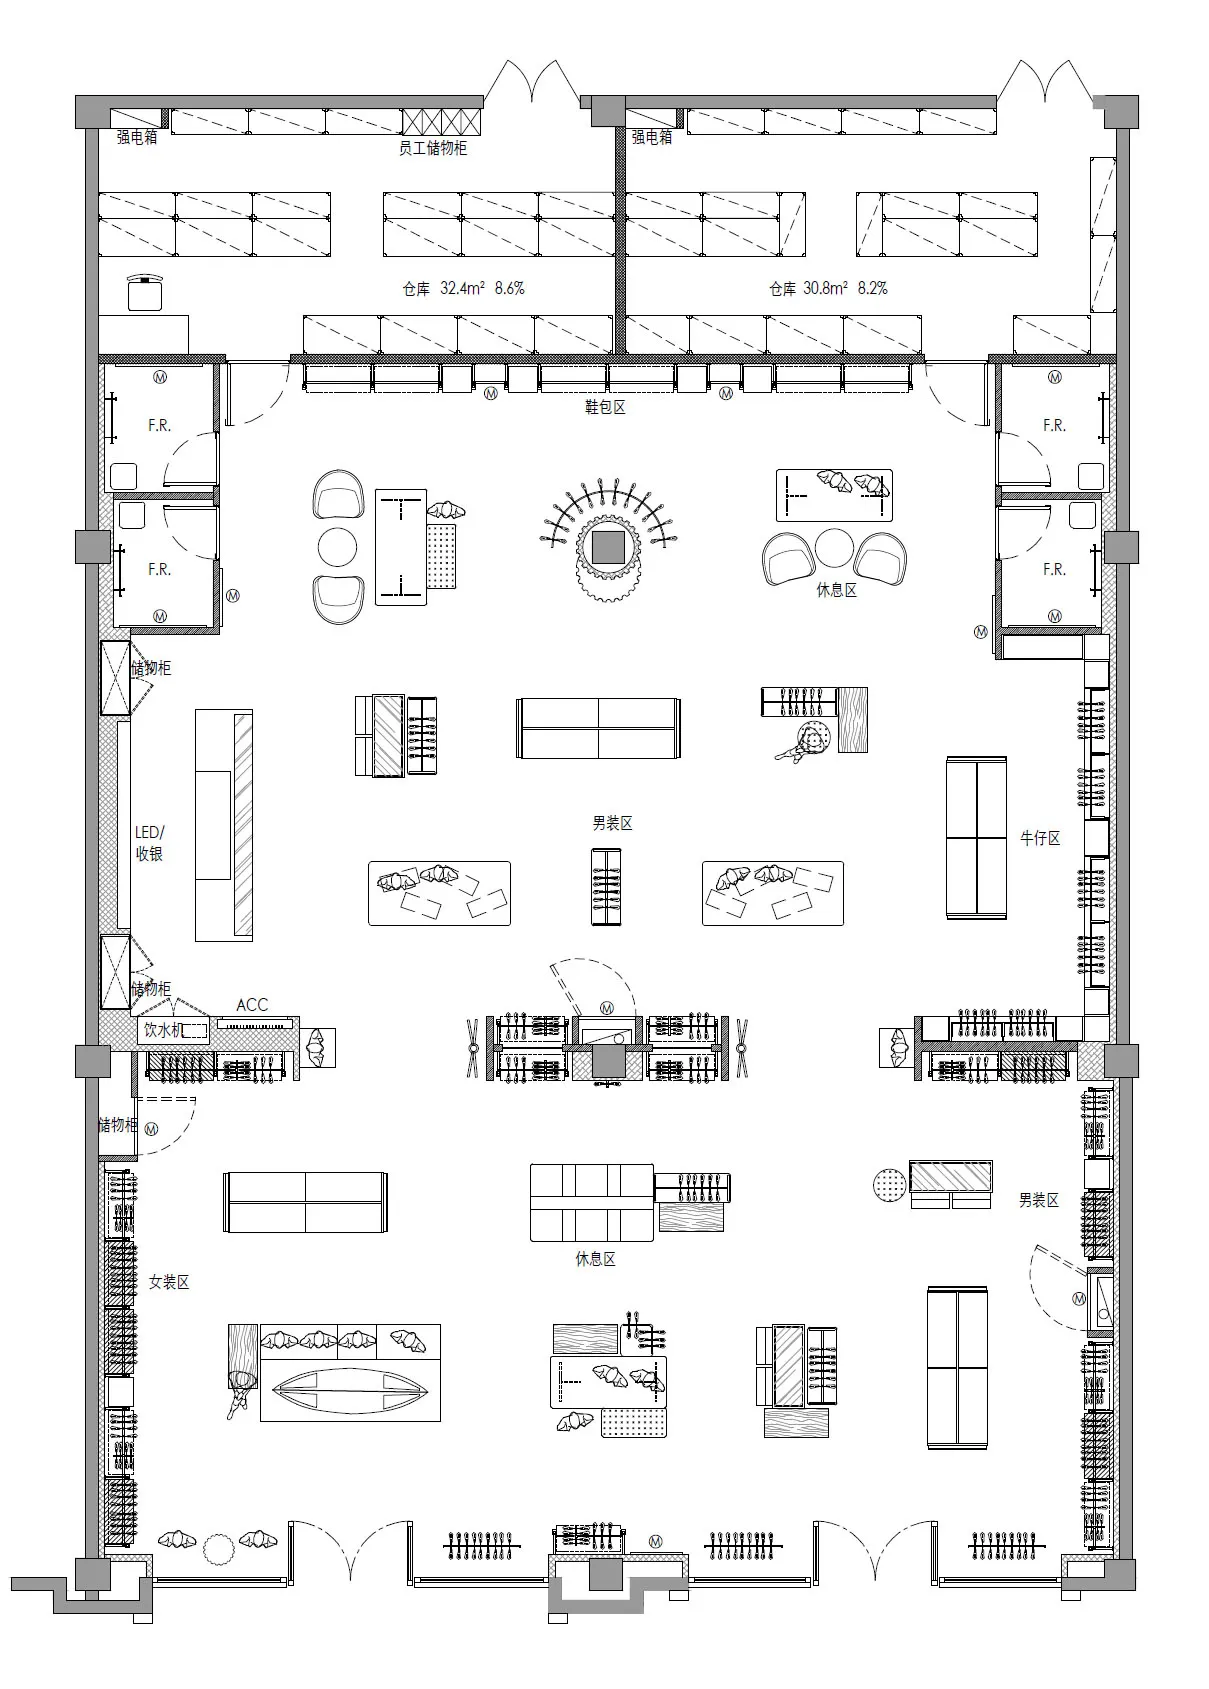
Luxury Fashion Retail Store Comprehensive Floor Plan
floor plan · architectural drawing · retail store
Detailed architectural layout showcasing optimized circulation and distinct shopping zones within a high-end retail environment.
Luxury Fashion Retail Store Comprehensive Floor Plan
floor plan · architectural drawing · retail store
Detailed architectural layout showcasing optimized circulation and distinct shopping zones within a high-end retail environment.
About this design
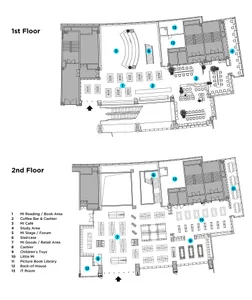
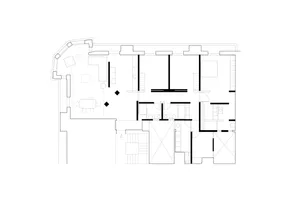
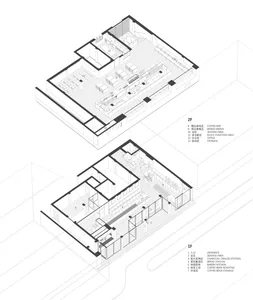
This technical floor plan illustrates a spacious, well-organized luxury fashion retail store. The dominant palette is monochrome with precise line weights typical of professional architectural drawings. The spatial layout is clearly divided into specialized zones: women’s wear on the left, men’s wear on the right, central accessories and shoe display areas, and dedicated rest zones with circular seating arrangements. Multiple fitting rooms (F.R.) are strategically placed for privacy while maintaining accessibility. The design features wide circulation corridors, prominent central display islands, and efficient back-of-house storage and staff areas. Large warehouse sections at the top indicate substantial inventory capacity. The overall mood is professional, methodical, and customer-focused, demonstrating thoughtful retail planning that balances product presentation, customer comfort, and operational efficiency. This layout would suit a contemporary high-end department store or multi-brand luxury boutique targeting discerning shoppers who value both selection and an uncluttered shopping experience.
- Style
- floor plan
- Materials
- architectural drawing
- Subject
- retail store