Long Narrow Restaurant Floor Plan with Outdoor Terrace
From Miyagi to the City - Beijing Ningdao and Ox Experience Restaurant
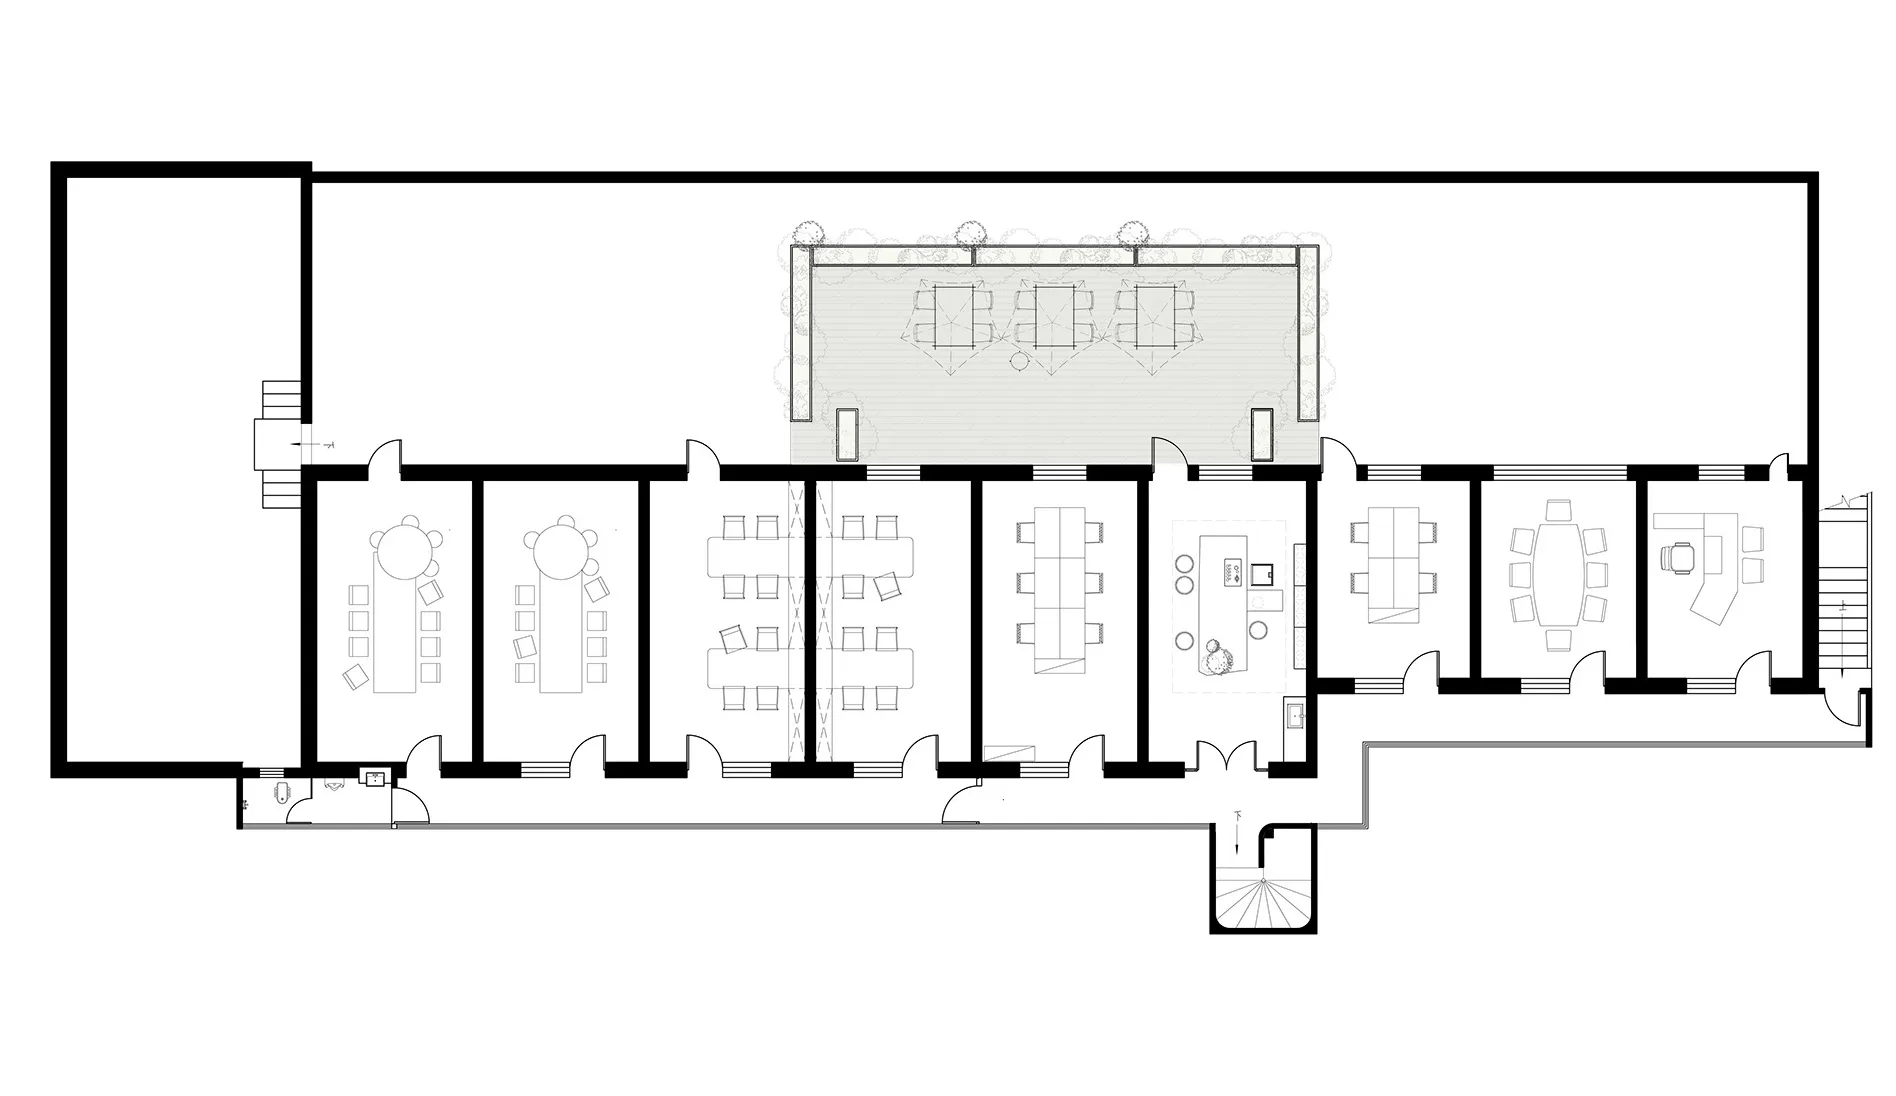
Long Narrow Restaurant Floor Plan with Outdoor Terrace
floor plan · architectural drawing · restaurant
Comprehensive architectural layout showcasing multiple dining zones and a generous rear garden terrace.
Long Narrow Restaurant Floor Plan with Outdoor Terrace
floor plan · architectural drawing · restaurant
Comprehensive architectural layout showcasing multiple dining zones and a generous rear garden terrace.
About this design
This architectural floor plan depicts a long, narrow commercial restaurant layout that maximizes depth through a linear spatial arrangement. The dominant palette is monochrome with bold black walls and light grey shading for the outdoor terrace area, creating clear visual hierarchy. Materials are implied through standard architectural symbols: solid black lines for structural walls, lighter lines for furniture and partitions, and dotted circles representing trees on the generous rear terrace. The lighting is not literal but suggested through the open courtyard space that would allow natural daylight to penetrate the middle of the plan. The mood is professional, organized, and efficient. Spatially, the design features a sequence of distinct dining rooms of varying sizes, a central kitchen and service area, multiple toilet facilities, and a dramatic outdoor dining terrace at the rear that significantly expands capacity. This layout suits a high-volume restaurant, banquet venue, or multi-concept dining establishment that needs to offer both intimate indoor rooms and large outdoor gatherings.
- Style
- floor plan
- Materials
- architectural drawing
- Subject
- restaurant
How to get this look
- Use clear distinction between solid black structural walls and lighter furniture lines to create hierarchy
- Incorporate generous outdoor terrace space at the rear to balance a narrow building footprint
- Design multiple distinct dining zones rather than one large open room for varied guest experiences
- Position service areas and restrooms strategically between dining zones for efficient circulation
- Include natural elements like trees on the terrace to soften the architectural drawing