FeelDesign LogoFeelDesign

Luxurious Multi-Level Living Space with Amenities

Qingdao Reef Seaside Cafe
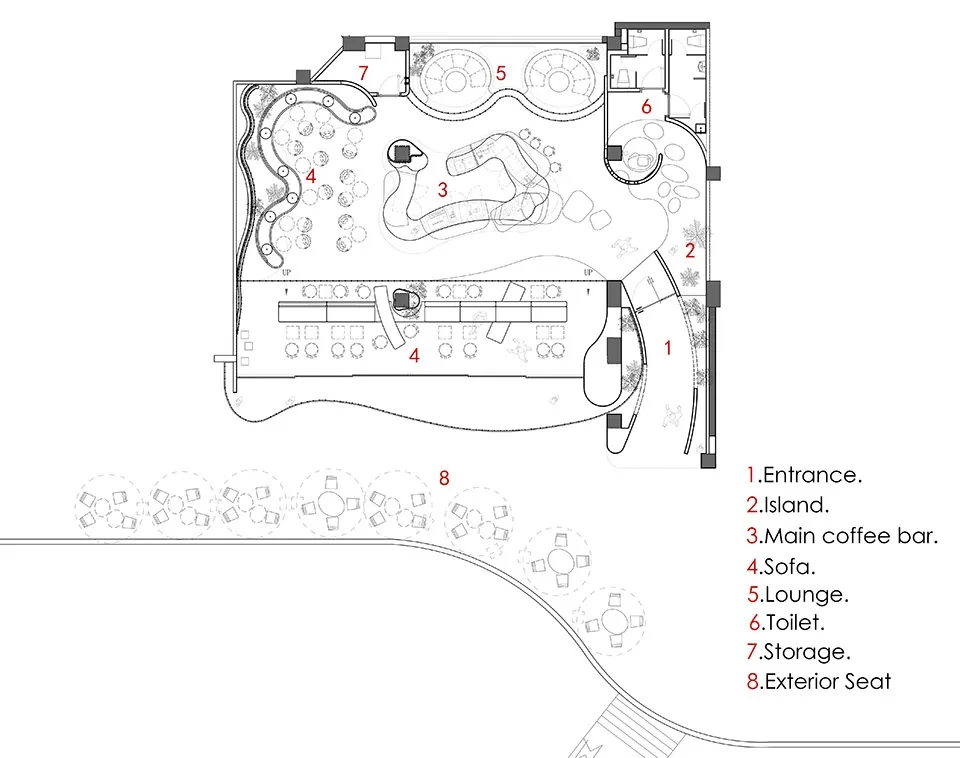
Qingdao Reef Seaside Cafe

2D floor plan of a spacious building featuring multiple seating areas, dining tables, and two pools, with various amenities and labels

Luxurious Multi-Level Living Space with Amenities

floor plan

Luxurious Multi-Level Living Space with Amenities

Tags

luxuriousspaciousmulti-levelamenitiesfloor-planblueprint

Luxurious Multi-Level Living Space with Amenities

floor plan

Luxurious Multi-Level Living Space with Amenities

Tags

luxuriousspaciousmulti-levelamenitiesfloor-planblueprint

About this design

2D floor plan of a spacious building featuring multiple seating areas, dining tables, and two pools, with various amenities and labels

Style
floor plan

Related floor plan designs

  • Black and white architectural floor plan of a luxury multi-brand fashion retail store, showing distinct men’s, women’s, and accessories zones, fitting rooms, storage areas, and customer circulation paths.Luxury Fashion Retail Store Comprehensive Floor Plan
  • Black and white architectural 1F floor plan of a luxury resort complex situated along a riverbank, showing multiple buildings, courtyards, extensive landscaping, and a north arrow with scale.Luxury Resort 1F Master Plan with Riverfront Layout
  • Top-down architectural floor plan of a modern luxury villa's entertainment area, including labeled rooms for pool, garden, living spaces, and mechanical rooms.Luxury Villa Entertainment Wing Floor Plan
  • Architectural floor plan of a luxury multi-bedroom villa showing living areas, bedrooms, bathrooms, and circulation paths.Luxury Villa First Floor Plan with Marble Accents
  • Architectural site plan and floor plan of a luxury villa featuring multiple bedrooms, living areas, courtyards, and extensive tropical garden landscaping.Luxury Villa Site Plan with Lush Garden Courtyard
  • Black and white architectural floor plan of Mi Bookstore showing the first and second floor layouts with numbered zones including reading areas, café, retail space, and stage.Mi Bookstore Two-Floor Layout Plan
  • Black and white drawing of a minimalist building floor plan with various rooms and spaces, including a doorway and windowsMinimalist Building Floor Plan
  • Black and white floor plan of a minimalist building with a clean and organized layoutMinimalist Building Floor Plan