FeelDesign LogoFeelDesign

Living Room Floor Plan with Abstract Overlays

M

MSLAN Quanzhou Flagship Store

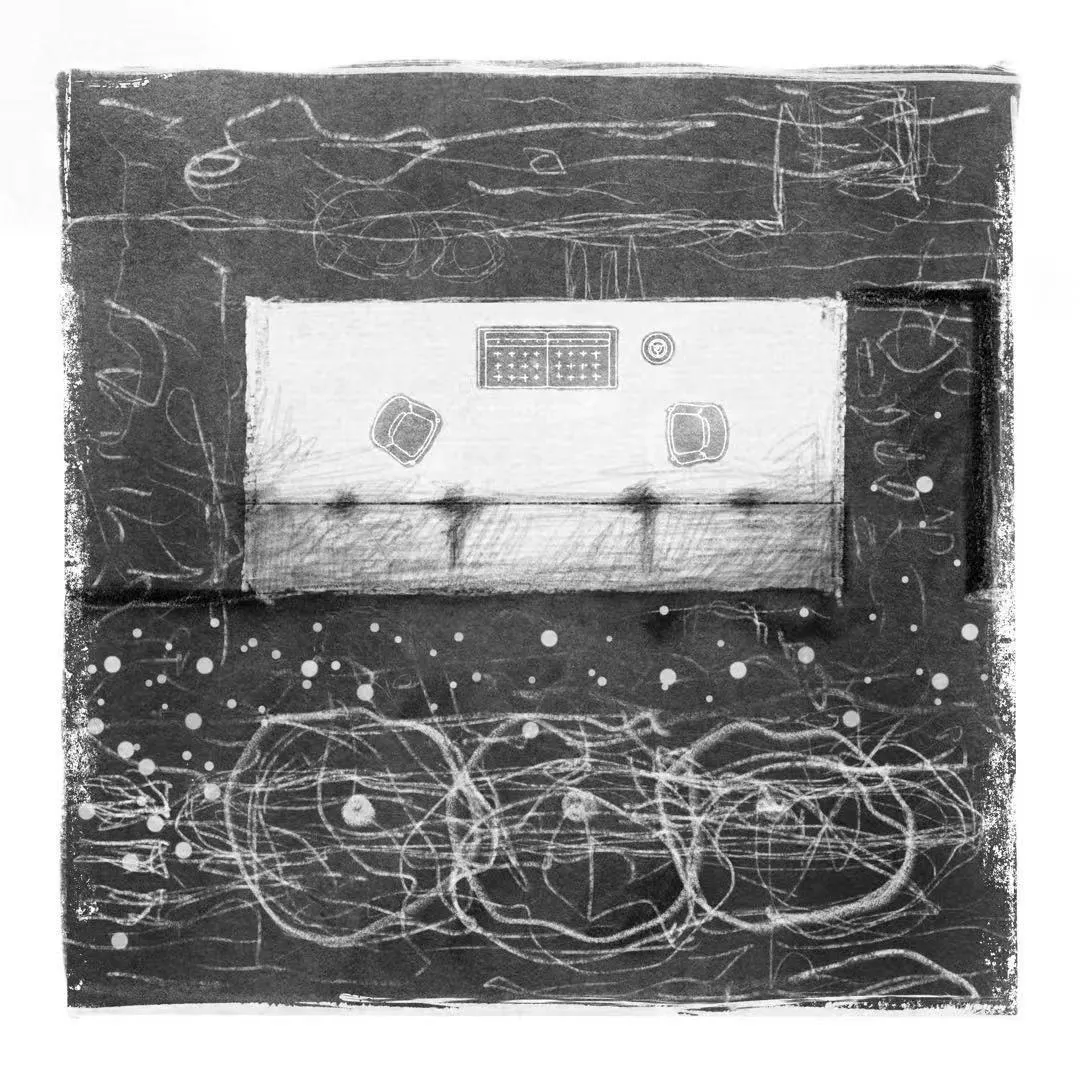
Monochrome mixed-media artwork depicting a top-down living room floor plan with two armchairs, a long sofa, and a media console, surrounded by abstract charcoal scribbles and white dot patterns on a dark background.

Living Room Floor Plan with Abstract Overlays

floor plan · mixed media · living room

A hand-drawn architectural sketch merges precise furniture layout with expressive charcoal and ink gestures.

Tags

floor-planliving-room-layoutmixed-media-drawingarchitectural-sketchmonochrome-artwork

Living Room Floor Plan with Abstract Overlays

floor plan · mixed media · living room

A hand-drawn architectural sketch merges precise furniture layout with expressive charcoal and ink gestures.

Tags

floor-planliving-room-layoutmixed-media-drawingarchitectural-sketchmonochrome-artwork

About this design

This monochrome mixed-media piece presents a bird’s-eye view of a contemporary living room floor plan. The central white rectangular area clearly defines the seating layout: two rounded armchairs face a long, low sofa that spans the bottom edge, while a media console with a grid-patterned television sits against the rear wall. The dominant palette is stark black, charcoal grey, and bright white. The artist employs heavy charcoal scribbles and expressive ink lines to create an energetic, almost chaotic border that contrasts with the clean, minimalist furniture notation. Scattered white dots in the lower portion suggest ambient lighting or a starry night effect. The spatial layout feels intimate yet open, with the furniture arranged for comfortable conversation. The energetic, artistic treatment makes this piece particularly suited for creative studios, modern apartments, or design offices seeking a conceptual yet functional decorative statement.

Style
floor plan
Materials
mixed media
Subject
living room

Palette

white #EFEFEF
black #404040
gray #747474

How to get this look

Related floor plan designs

  • Black and white architectural floor plan of a long narrow restaurant featuring multiple dining rooms, a large outdoor terrace with trees, kitchen, and restrooms.Long Narrow Restaurant Floor Plan with Outdoor Terrace
  • 2D floor plan of a spacious building featuring multiple seating areas, dining tables, and two pools, with various amenities and labelsLuxurious Multi-Level Living Space with Amenities
  • Black and white architectural floor plan of a luxury multi-brand fashion retail store, showing distinct men’s, women’s, and accessories zones, fitting rooms, storage areas, and customer circulation paths.Luxury Fashion Retail Store Comprehensive Floor Plan
  • Black and white architectural 1F floor plan of a luxury resort complex situated along a riverbank, showing multiple buildings, courtyards, extensive landscaping, and a north arrow with scale.

Living Room Floor Plan with Abstract Overlays

M

MSLAN Quanzhou Flagship Store

Monochrome mixed-media artwork depicting a top-down living room floor plan with two armchairs, a long sofa, and a media console, surrounded by abstract charcoal scribbles and white dot patterns on a dark background.

Living Room Floor Plan with Abstract Overlays

floor plan · mixed media · living room

A hand-drawn architectural sketch merges precise furniture layout with expressive charcoal and ink gestures.

Tags

floor-planliving-room-layoutmixed-media-drawingarchitectural-sketchmonochrome-artwork

Living Room Floor Plan with Abstract Overlays

floor plan · mixed media · living room

A hand-drawn architectural sketch merges precise furniture layout with expressive charcoal and ink gestures.

Tags

floor-planliving-room-layoutmixed-media-drawingarchitectural-sketchmonochrome-artwork

About this design

This monochrome mixed-media piece presents a bird’s-eye view of a contemporary living room floor plan. The central white rectangular area clearly defines the seating layout: two rounded armchairs face a long, low sofa that spans the bottom edge, while a media console with a grid-patterned television sits against the rear wall. The dominant palette is stark black, charcoal grey, and bright white. The artist employs heavy charcoal scribbles and expressive ink lines to create an energetic, almost chaotic border that contrasts with the clean, minimalist furniture notation. Scattered white dots in the lower portion suggest ambient lighting or a starry night effect. The spatial layout feels intimate yet open, with the furniture arranged for comfortable conversation. The energetic, artistic treatment makes this piece particularly suited for creative studios, modern apartments, or design offices seeking a conceptual yet functional decorative statement.

Style
floor plan
Materials
mixed media
Subject
living room

Palette

white #EFEFEF
black #404040
gray #747474

How to get this look

Related floor plan designs

  • Black and white architectural floor plan of a long narrow restaurant featuring multiple dining rooms, a large outdoor terrace with trees, kitchen, and restrooms.Long Narrow Restaurant Floor Plan with Outdoor Terrace
  • 2D floor plan of a spacious building featuring multiple seating areas, dining tables, and two pools, with various amenities and labelsLuxurious Multi-Level Living Space with Amenities
  • Black and white architectural floor plan of a luxury multi-brand fashion retail store, showing distinct men’s, women’s, and accessories zones, fitting rooms, storage areas, and customer circulation paths.Luxury Fashion Retail Store Comprehensive Floor Plan
  • Black and white architectural 1F floor plan of a luxury resort complex situated along a riverbank, showing multiple buildings, courtyards, extensive landscaping, and a north arrow with scale.
  • Combine precise architectural floor-plan symbols with expressive charcoal or ink scribbles for artistic contrast
  • Use a strictly monochrome palette of deep black, charcoal, and bright white to maintain graphic strength
  • Incorporate scattered white dots or stippling to suggest lighting and add visual rhythm
  • Keep furniture silhouettes simple and recognizable while allowing the surrounding abstract marks to be energetic and loose
  • Balance ordered interior layout with chaotic exterior gestures to create dynamic tension
  • Luxury Resort 1F Master Plan with Riverfront Layout
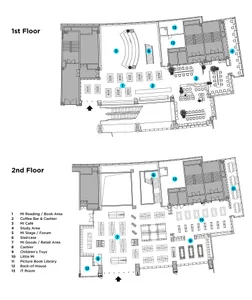
  • Black and white architectural floor plan of Mi Bookstore showing the first and second floor layouts with numbered zones including reading areas, café, retail space, and stage.Mi Bookstore Two-Floor Layout Plan
  • Black and white drawing of a minimalist building floor plan with various rooms and spaces, including a doorway and windowsMinimalist Building Floor Plan
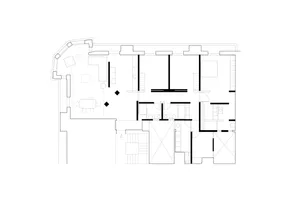
  • Black and white floor plan of a minimalist building with a clean and organized layoutMinimalist Building Floor Plan
  • Black and white drawing of a minimalist building floor plan with a large room and several smaller rooms, featuring a staircase and lineworkMinimalist Building Floor Plan
  • Combine precise architectural floor-plan symbols with expressive charcoal or ink scribbles for artistic contrast
  • Use a strictly monochrome palette of deep black, charcoal, and bright white to maintain graphic strength
  • Incorporate scattered white dots or stippling to suggest lighting and add visual rhythm
  • Keep furniture silhouettes simple and recognizable while allowing the surrounding abstract marks to be energetic and loose
  • Balance ordered interior layout with chaotic exterior gestures to create dynamic tension
  • Luxury Resort 1F Master Plan with Riverfront Layout
  • Black and white architectural floor plan of Mi Bookstore showing the first and second floor layouts with numbered zones including reading areas, café, retail space, and stage.Mi Bookstore Two-Floor Layout Plan
  • Black and white drawing of a minimalist building floor plan with various rooms and spaces, including a doorway and windowsMinimalist Building Floor Plan
  • Black and white floor plan of a minimalist building with a clean and organized layoutMinimalist Building Floor Plan
  • Black and white drawing of a minimalist building floor plan with a large room and several smaller rooms, featuring a staircase and lineworkMinimalist Building Floor Plan