FeelDesign LogoFeelDesign

Luxury Villa Entertainment Wing Floor Plan

1

1345㎡

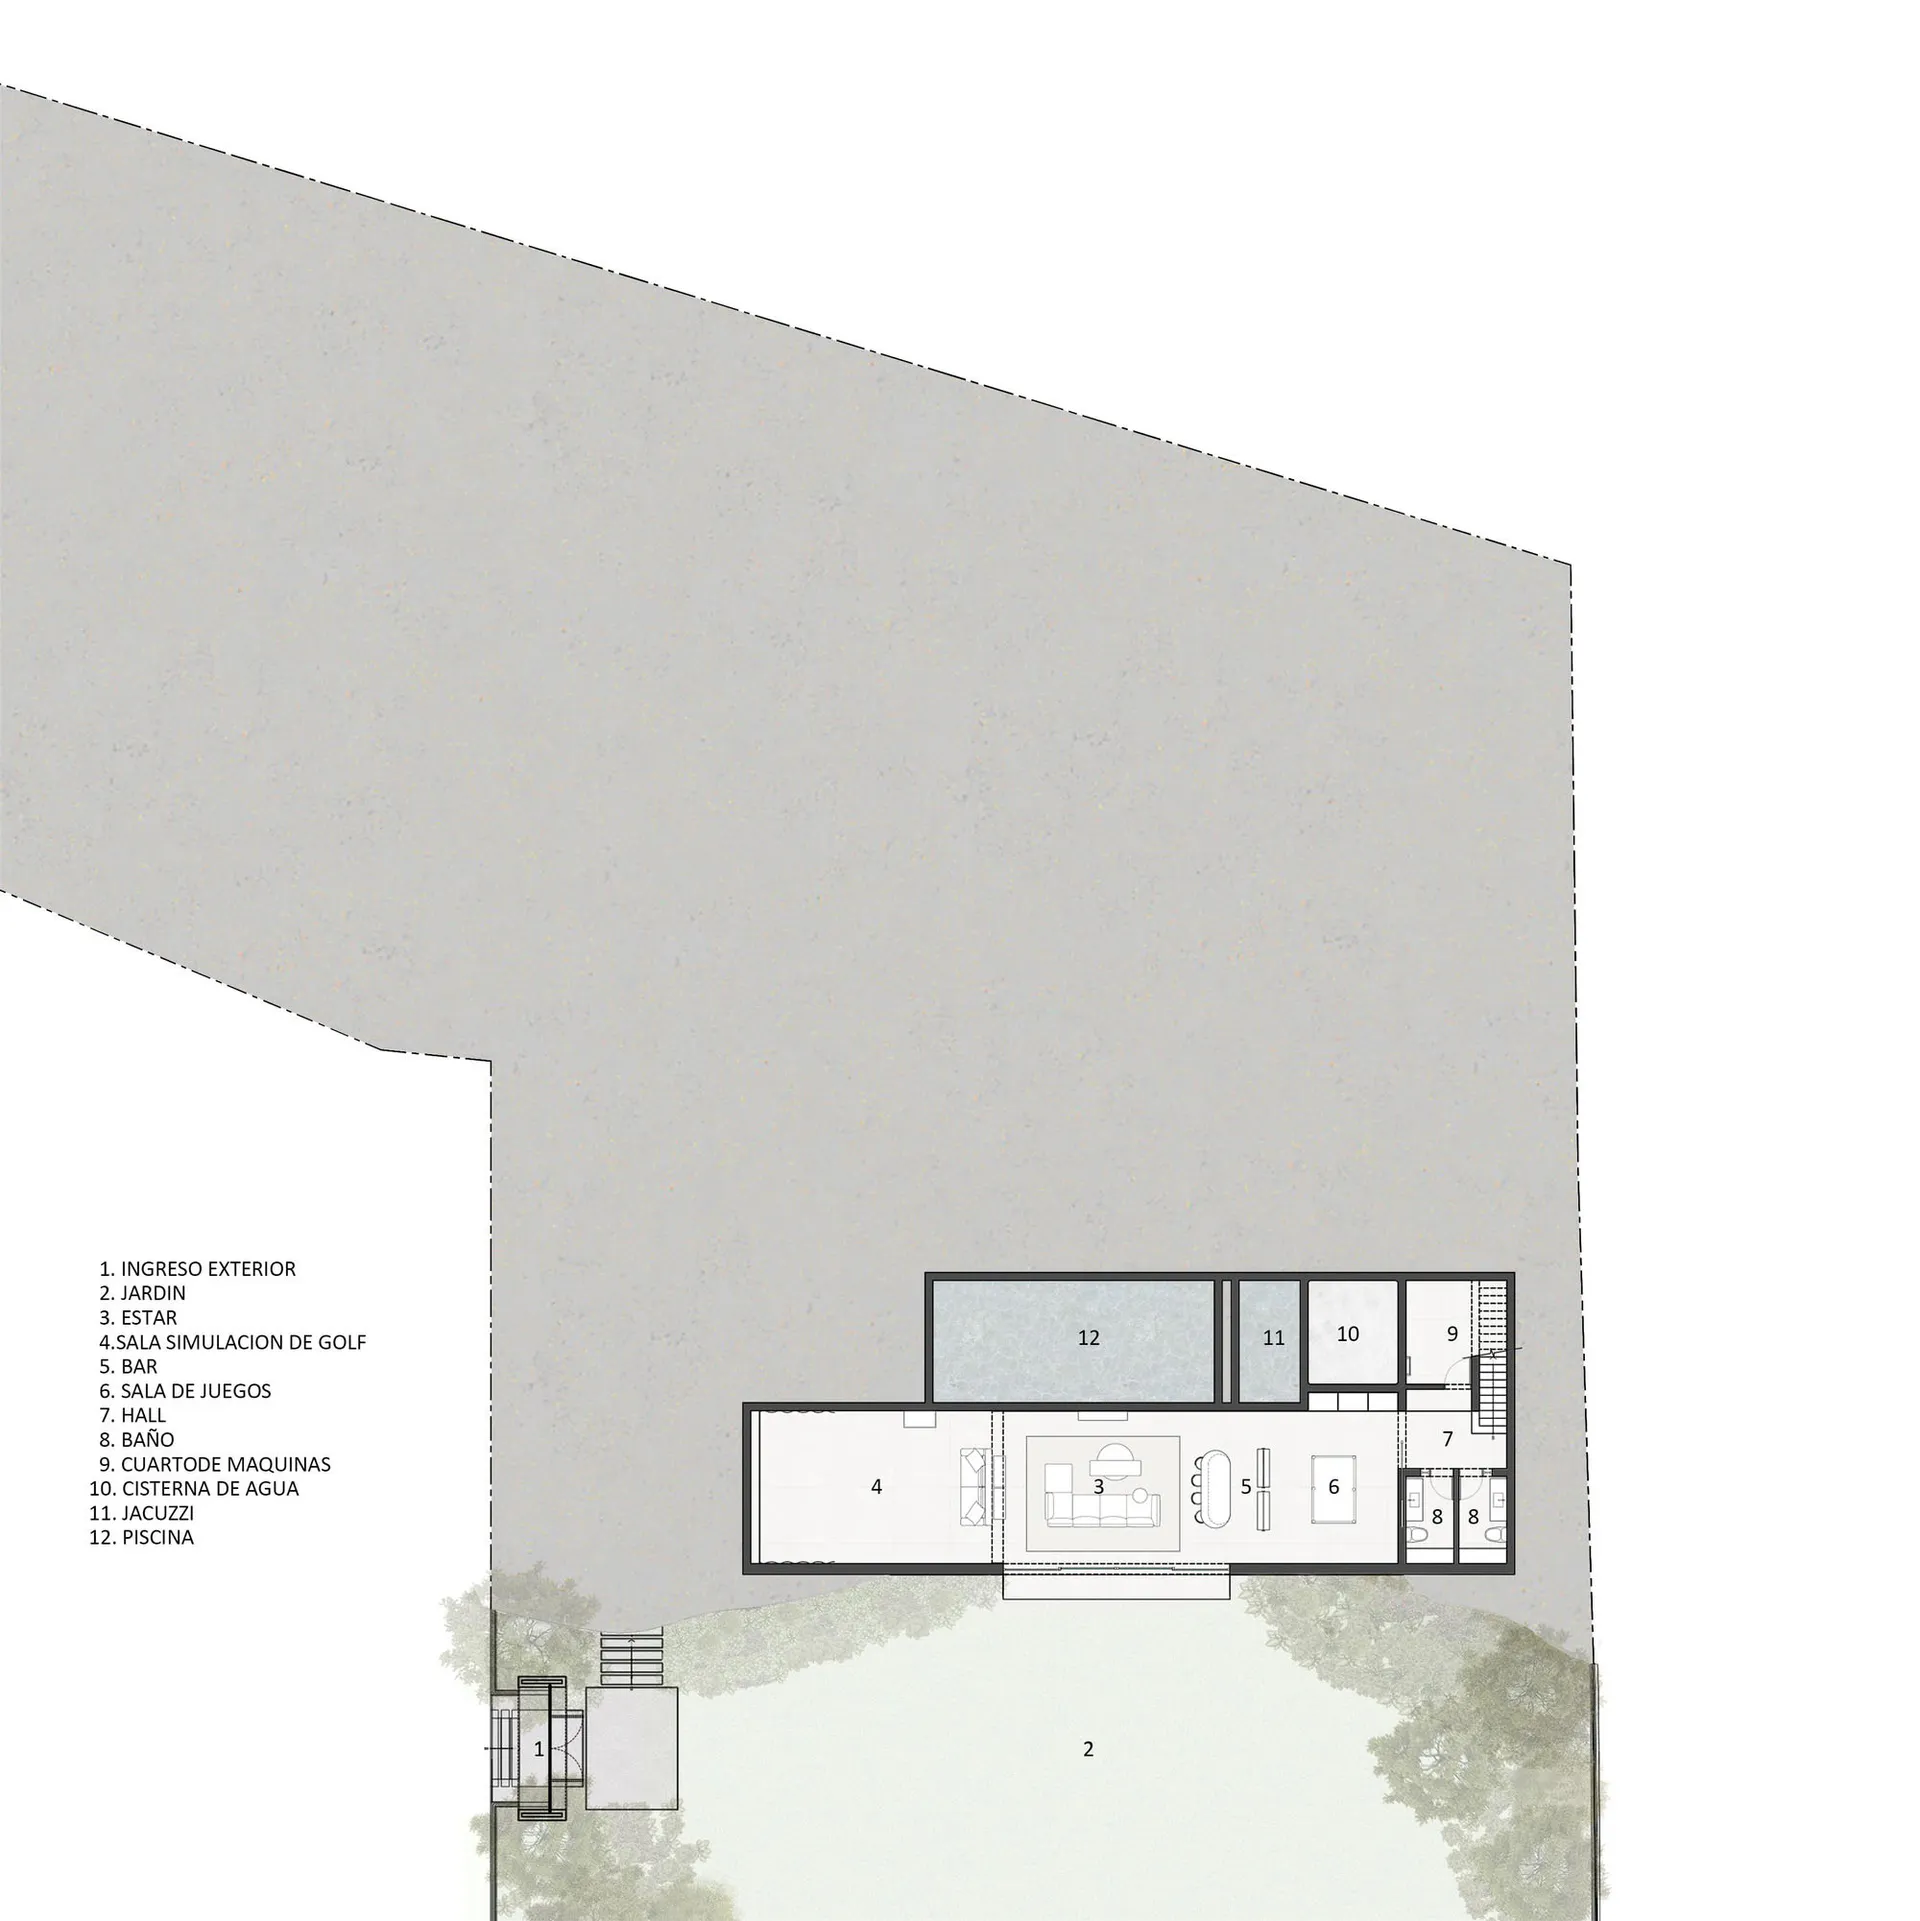
Top-down architectural floor plan of a modern luxury villa's entertainment area, including labeled rooms for pool, garden, living spaces, and mechanical rooms.

Luxury Villa Entertainment Wing Floor Plan

floor plan · modern residential · luxury villa

Architectural layout showcasing an integrated entertainment and leisure zone with pool, golf simulator, and jacuzzi.

Tags

villa-floor-planluxury-entertainment-winggolf-simulator-roomprivate-pool-designmodern-residential-layout

Luxury Villa Entertainment Wing Floor Plan

floor plan · modern residential · luxury villa

Architectural layout showcasing an integrated entertainment and leisure zone with pool, golf simulator, and jacuzzi.

Tags

villa-floor-planluxury-entertainment-winggolf-simulator-roomprivate-pool-designmodern-residential-layout

About this design

This architectural floor plan reveals a thoughtfully designed entertainment wing of a contemporary luxury villa. The dominant spatial layout centers around a large open-plan living and recreation area (labeled 3, 4, 5, 6) that flows seamlessly into an expansive outdoor pool (12) and landscaped garden (2). A neutral, light color palette is used throughout the rendering, with soft grey tones for outdoor areas and clean white interiors that emphasize openness and tranquility. Materials appear to include polished concrete or stone flooring in the main social spaces, glass partitions, and natural wood elements suggested by the surrounding tree renderings. Natural daylighting is prioritized through generous openings toward the garden and pool terrace. The layout includes specialized leisure facilities such as a golf simulation room (4), bar (5), games room (6), jacuzzi (11), and a machine room with water cistern (9, 10). A dramatic angled site boundary creates a dynamic relationship between the built form and the natural landscape. This design perfectly suits affluent homeowners or families seeking a private resort-style retreat that balances indoor-outdoor living with sophisticated recreational amenities.

Style
floor plan
Materials
modern residential
Subject
luxury villa

Palette

How to get this look

  • Incorporate specialized recreational rooms such as golf simulators and game areas into the floor plan for a luxury lifestyle
  • Design seamless indoor-outdoor flow between living spaces and pool terrace using large glass openings
  • Use a neutral light color palette with concrete and stone finishes to create a calm, sophisticated resort atmosphere
Related floor plan designs

  • Architectural floor plan of a luxury multi-bedroom villa showing living areas, bedrooms, bathrooms, and circulation paths.Luxury Villa First Floor Plan with Marble Accents
  • Architectural site plan and floor plan of a luxury villa featuring multiple bedrooms, living areas, courtyards, and extensive tropical garden landscaping.Luxury Villa Site Plan with Lush Garden Courtyard
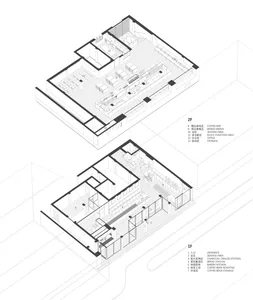
  • Black and white architectural floor plan of Mi Bookstore showing the first and second floor layouts with numbered zones including reading areas, café, retail space, and stage.Mi Bookstore Two-Floor Layout Plan
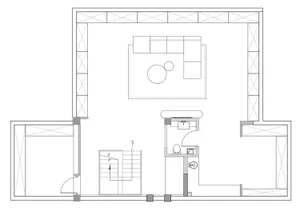
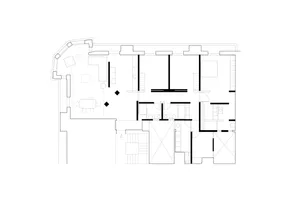
  • Black and white drawing of a minimalist building floor plan with various rooms and spaces, including a doorway and windowsMinimalist Building Floor Plan

Luxury Villa Entertainment Wing Floor Plan

1

1345㎡

Top-down architectural floor plan of a modern luxury villa's entertainment area, including labeled rooms for pool, garden, living spaces, and mechanical rooms.

Luxury Villa Entertainment Wing Floor Plan

floor plan · modern residential · luxury villa

Architectural layout showcasing an integrated entertainment and leisure zone with pool, golf simulator, and jacuzzi.

Tags

villa-floor-planluxury-entertainment-winggolf-simulator-roomprivate-pool-designmodern-residential-layout

Luxury Villa Entertainment Wing Floor Plan

floor plan · modern residential · luxury villa

Architectural layout showcasing an integrated entertainment and leisure zone with pool, golf simulator, and jacuzzi.

Tags

villa-floor-planluxury-entertainment-winggolf-simulator-roomprivate-pool-designmodern-residential-layout

About this design

This architectural floor plan reveals a thoughtfully designed entertainment wing of a contemporary luxury villa. The dominant spatial layout centers around a large open-plan living and recreation area (labeled 3, 4, 5, 6) that flows seamlessly into an expansive outdoor pool (12) and landscaped garden (2). A neutral, light color palette is used throughout the rendering, with soft grey tones for outdoor areas and clean white interiors that emphasize openness and tranquility. Materials appear to include polished concrete or stone flooring in the main social spaces, glass partitions, and natural wood elements suggested by the surrounding tree renderings. Natural daylighting is prioritized through generous openings toward the garden and pool terrace. The layout includes specialized leisure facilities such as a golf simulation room (4), bar (5), games room (6), jacuzzi (11), and a machine room with water cistern (9, 10). A dramatic angled site boundary creates a dynamic relationship between the built form and the natural landscape. This design perfectly suits affluent homeowners or families seeking a private resort-style retreat that balances indoor-outdoor living with sophisticated recreational amenities.

Style
floor plan
Materials
modern residential
Subject
luxury villa

Palette

How to get this look

  • Incorporate specialized recreational rooms such as golf simulators and game areas into the floor plan for a luxury lifestyle
  • Design seamless indoor-outdoor flow between living spaces and pool terrace using large glass openings
  • Use a neutral light color palette with concrete and stone finishes to create a calm, sophisticated resort atmosphere
Related floor plan designs

  • Architectural floor plan of a luxury multi-bedroom villa showing living areas, bedrooms, bathrooms, and circulation paths.Luxury Villa First Floor Plan with Marble Accents
  • Architectural site plan and floor plan of a luxury villa featuring multiple bedrooms, living areas, courtyards, and extensive tropical garden landscaping.Luxury Villa Site Plan with Lush Garden Courtyard
  • Black and white architectural floor plan of Mi Bookstore showing the first and second floor layouts with numbered zones including reading areas, café, retail space, and stage.Mi Bookstore Two-Floor Layout Plan
  • Black and white drawing of a minimalist building floor plan with various rooms and spaces, including a doorway and windowsMinimalist Building Floor Plan
  • Position mechanical and service rooms (water cistern, machine room) discreetly while maintaining easy access
  • Integrate angled site boundaries and natural landscaping to enhance the dramatic relationship between architecture and environment
  • Black and white floor plan of a minimalist building with a clean and organized layout
    Minimalist Building Floor Plan
  • Black and white drawing of a minimalist building floor plan with a large room and several smaller rooms, featuring a staircase and lineworkMinimalist Building Floor Plan
  • A minimalist floor plan with a large open area, smaller rooms, and a small square-shaped room near the center, in a white and brown color schemeMinimalist Building with Open Layout
  • Minimalist layout with furniture and lighting details.Minimalist Floor Plan Graphic Design
  • Position mechanical and service rooms (water cistern, machine room) discreetly while maintaining easy access
  • Integrate angled site boundaries and natural landscaping to enhance the dramatic relationship between architecture and environment
  • Black and white floor plan of a minimalist building with a clean and organized layout
    Minimalist Building Floor Plan
  • Black and white drawing of a minimalist building floor plan with a large room and several smaller rooms, featuring a staircase and lineworkMinimalist Building Floor Plan
  • A minimalist floor plan with a large open area, smaller rooms, and a small square-shaped room near the center, in a white and brown color schemeMinimalist Building with Open Layout
  • Minimalist layout with furniture and lighting details.Minimalist Floor Plan Graphic Design