Luxury Villa First Floor Plan with Marble Accents
1400㎡
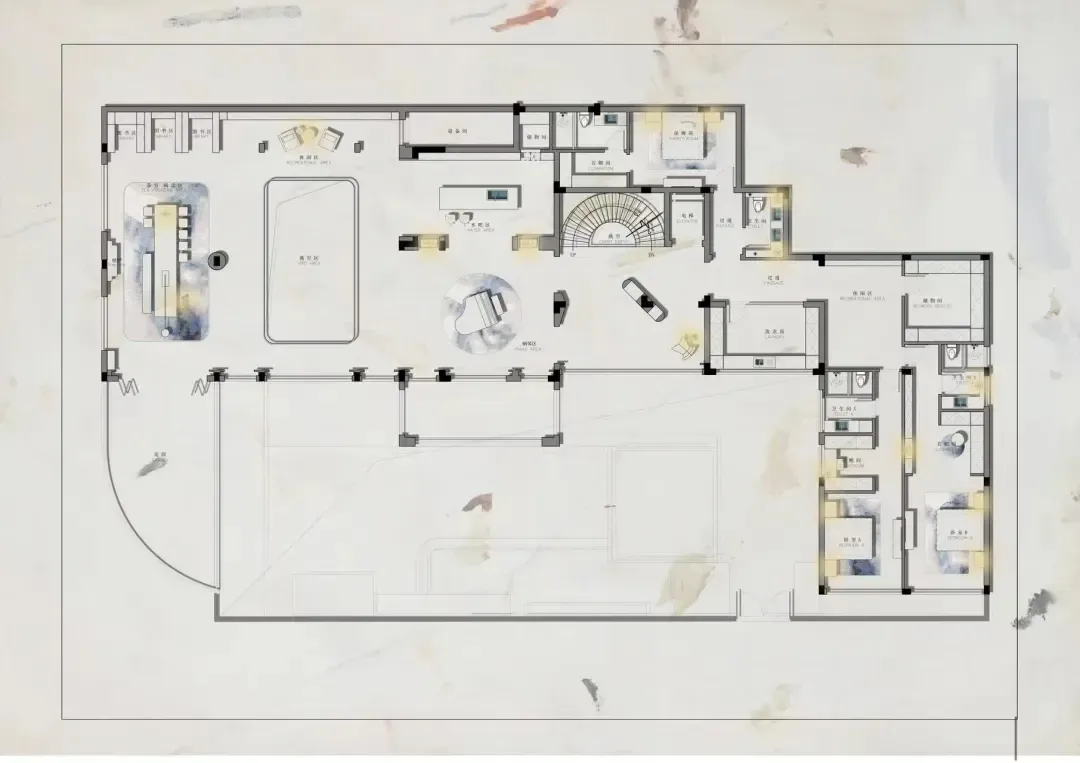
Luxury Villa First Floor Plan with Marble Accents
floor plan · marble · luxury villa
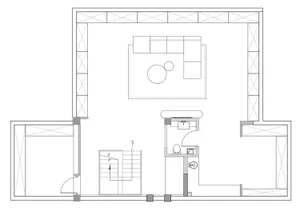
Spacious contemporary villa layout featuring an open living and dining core, private guest suites, and a dramatic curved staircase.
Luxury Villa First Floor Plan with Marble Accents
floor plan · marble · luxury villa
Spacious contemporary villa layout featuring an open living and dining core, private guest suites, and a dramatic curved staircase.
About this design
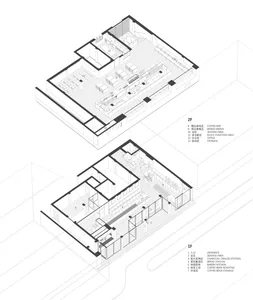
This elegant first-floor plan reveals a thoughtfully composed luxury villa layout dominated by a soft neutral palette of warm beiges, crisp whites, and subtle greys, punctuated by rich marble veining in blue-grey and gold tones. The spatial layout centers around a grand open-plan living and dining area that flows seamlessly into a large courtyard-facing terrace, creating an airy, resort-like atmosphere. A striking curved staircase with radial steps serves as the visual centerpiece, connecting to the upper level while a secondary service stair ensures practical circulation. Materials emphasize natural stone, light oak flooring, and matte black metal accents on doors and railings. The mood is sophisticated yet welcoming, with generous bedroom suites each featuring en-suite bathrooms and walk-in closets. Natural light floods the main public spaces through expansive glazing, while strategically placed wall sconces and recessed lighting enhance the evening ambiance. This configuration perfectly suits high-end residential clients, multi-generational families, or those seeking a lavish vacation home that balances formal entertaining spaces with private retreats.
- Style
- floor plan
- Materials
- marble
- Subject
- luxury villa
Palette
How to get this look
- Use large-format marble tiles with subtle veining for flooring in main living areas to create visual continuity
- Incorporate a sculptural curved staircase as the focal point of the central circulation space
- Design an open-plan layout connecting living, dining, and outdoor terrace for seamless flow