FeelDesign LogoFeelDesign

Terraced Urban Complex with Lush Green Roofscape

L

Lüyue Jiangcheng · Lüxin Commercial and A4X Art Center: Wujie Mountain City
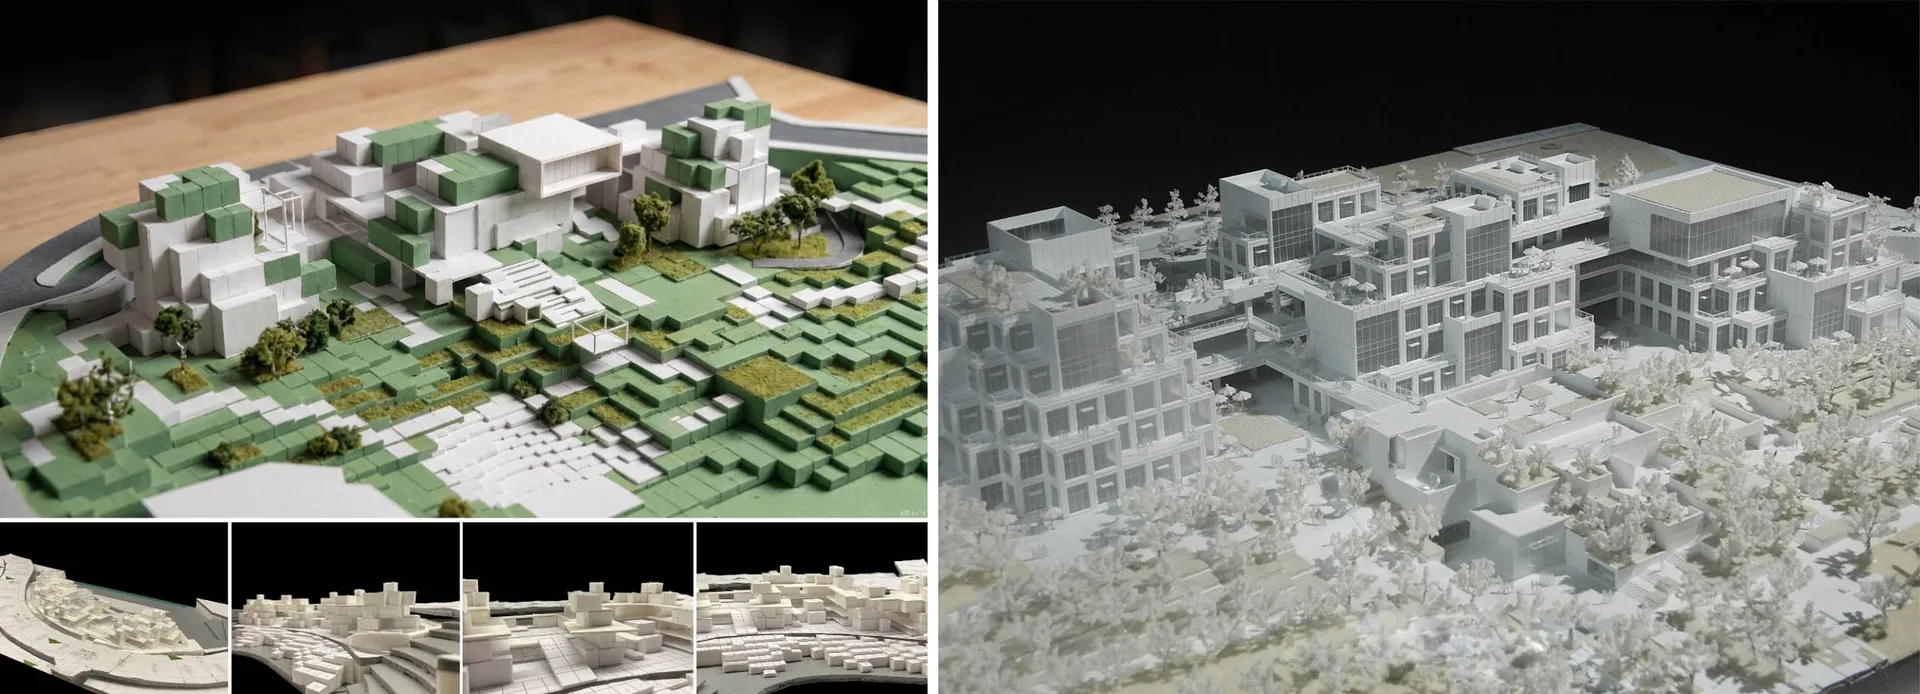
Two views of a white and green architectural model of a large-scale terraced urban complex with trees and landscaping, displayed on a wooden table and against a dark background.

Terraced Urban Complex with Lush Green Roofscape

architectural model · mixed media · urban complex

Detailed physical model showcasing a modern multi-level urban development integrated with extensive green terraces.

Tags

architectural modelurban complexgreen terracesbiophilic designsustainable development

Terraced Urban Complex with Lush Green Roofscape

architectural model · mixed media · urban complex

Detailed physical model showcasing a modern multi-level urban development integrated with extensive green terraces.

Tags

architectural modelurban complexgreen terracesbiophilic designsustainable development

About this design

This architectural model presents a visionary large-scale urban complex characterized by a striking modular, terraced design. The dominant palette is crisp white for the building masses contrasted with vibrant grass-green rooftops and landscape areas, creating a strong biophilic aesthetic. The model utilizes a mix of materials including painted foam or 3D-printed blocks for the structures, laser-cut greenery bases, and finely crafted miniature trees. Dramatic directional lighting highlights the geometric complexity and the interplay between built form and nature. The spatial layout features cascading green terraces that step down from dense building clusters, forming a harmonious integration of architecture and landscape. This design would suit forward-thinking developers, sustainable urban planners, and architectural firms presenting eco-conscious mixed-use developments that prioritize green space within dense city environments.

Style
architectural model
Materials
mixed media
Subject
urban complex

Palette

gray #0A0A09
black #8E9085
white #808981

Related architectural model designs

  • 3D architectural model of a building with intricate details and a focus on interior layout and designArchitectural Model of a Residential Building
  • Architectural scale model of an interior space with white partition walls, wooden base, and laser-cut furniture layouts, displayed on a white fabric background.A detailed physical model showcasing the spatial division and circulation of a contemporary interior project.
  • White architectural foam model of a residential interior layout mounted on a wooden display base with Chinese text.Detailed scale model showcasing spatial division and circulation paths within a contemporary residence.
  • Architectural scale model of a modern house featuring a white grid facade, wooden structural elements, and an elevated wooden deck base.Precision-crafted scale model showcasing a contemporary home with modular grid structure and elevated living spaces.

Terraced Urban Complex with Lush Green Roofscape

L

Lüyue Jiangcheng · Lüxin Commercial and A4X Art Center: Wujie Mountain City

Two views of a white and green architectural model of a large-scale terraced urban complex with trees and landscaping, displayed on a wooden table and against a dark background.

Terraced Urban Complex with Lush Green Roofscape

architectural model · mixed media · urban complex

Detailed physical model showcasing a modern multi-level urban development integrated with extensive green terraces.

Tags

architectural modelurban complexgreen terracesbiophilic designsustainable development

Terraced Urban Complex with Lush Green Roofscape

architectural model · mixed media · urban complex

Detailed physical model showcasing a modern multi-level urban development integrated with extensive green terraces.

Tags

architectural modelurban complexgreen terracesbiophilic designsustainable development

About this design

This architectural model presents a visionary large-scale urban complex characterized by a striking modular, terraced design. The dominant palette is crisp white for the building masses contrasted with vibrant grass-green rooftops and landscape areas, creating a strong biophilic aesthetic. The model utilizes a mix of materials including painted foam or 3D-printed blocks for the structures, laser-cut greenery bases, and finely crafted miniature trees. Dramatic directional lighting highlights the geometric complexity and the interplay between built form and nature. The spatial layout features cascading green terraces that step down from dense building clusters, forming a harmonious integration of architecture and landscape. This design would suit forward-thinking developers, sustainable urban planners, and architectural firms presenting eco-conscious mixed-use developments that prioritize green space within dense city environments.

Style
architectural model
Materials
mixed media
Subject
urban complex

Palette

gray #0A0A09
black #8E9085
white #808981

Related architectural model designs

  • 3D architectural model of a building with intricate details and a focus on interior layout and designArchitectural Model of a Residential Building
  • Architectural scale model of an interior space with white partition walls, wooden base, and laser-cut furniture layouts, displayed on a white fabric background.A detailed physical model showcasing the spatial division and circulation of a contemporary interior project.
  • White architectural foam model of a residential interior layout mounted on a wooden display base with Chinese text.Detailed scale model showcasing spatial division and circulation paths within a contemporary residence.
  • Architectural scale model of a modern house featuring a white grid facade, wooden structural elements, and an elevated wooden deck base.Precision-crafted scale model showcasing a contemporary home with modular grid structure and elevated living spaces.
green #BBBCB3
orange #B6BEB4

How to get this look

  • Use a strict white and grass-green color palette to emphasize sustainability and biophilic design
  • Create strong modular, terraced massing with clearly defined setbacks for green roofs
  • Incorporate abundant miniature trees and textured landscape elements to soften the built form
  • Apply dramatic side lighting to accentuate the geometric depth and shadow play of the model
  • Present the model both on a natural wood surface and against a dark background to show versatility
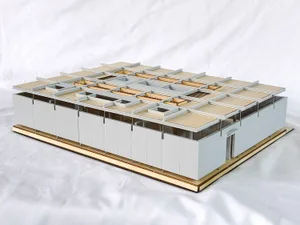
  • Architectural scale model of a modernist grid house with white exterior walls, natural wood roof planes, and an open interior layout, displayed on a light wood base against a white fabric background.Detailed physical model showcasing the intricate spatial divisions and modular roof system of a modernist grid house.
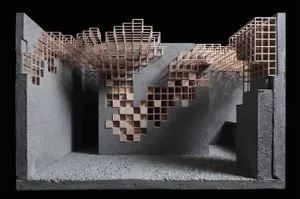
  • Architectural scale model of a modern library interior featuring grey concrete walls and an intricate system of light-colored wooden bookshelves arranged in a pixelated, cascading pattern across multiple levels.A dramatic architectural model showcasing a sculptural library carved into raw concrete walls.
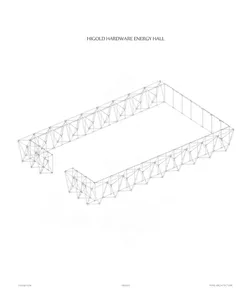
  • Monochrome technical drawing showing a large rectangular steel space truss structure with an open corner, labeled Higold Hardware Energy Hall.Aerial view of the modular steel truss framework designed for the Higold Hardware Energy Hall exhibition.
  • A wooden architectural model featuring a living area, dining area, kitchen, and bedroom with a warm and inviting atmosphereWooden Architectural Model with Cozy Living Spaces
  • green #BBBCB3
    orange #B6BEB4

    How to get this look

    • Use a strict white and grass-green color palette to emphasize sustainability and biophilic design
    • Create strong modular, terraced massing with clearly defined setbacks for green roofs
    • Incorporate abundant miniature trees and textured landscape elements to soften the built form
    • Apply dramatic side lighting to accentuate the geometric depth and shadow play of the model
    • Present the model both on a natural wood surface and against a dark background to show versatility
  • Architectural scale model of a modernist grid house with white exterior walls, natural wood roof planes, and an open interior layout, displayed on a light wood base against a white fabric background.Detailed physical model showcasing the intricate spatial divisions and modular roof system of a modernist grid house.
  • Architectural scale model of a modern library interior featuring grey concrete walls and an intricate system of light-colored wooden bookshelves arranged in a pixelated, cascading pattern across multiple levels.A dramatic architectural model showcasing a sculptural library carved into raw concrete walls.
  • Monochrome technical drawing showing a large rectangular steel space truss structure with an open corner, labeled Higold Hardware Energy Hall.Aerial view of the modular steel truss framework designed for the Higold Hardware Energy Hall exhibition.
  • A wooden architectural model featuring a living area, dining area, kitchen, and bedroom with a warm and inviting atmosphereWooden Architectural Model with Cozy Living Spaces