FeelDesign LogoFeelDesign
MCP
FeelDesign LogoFeelDesign
MCP

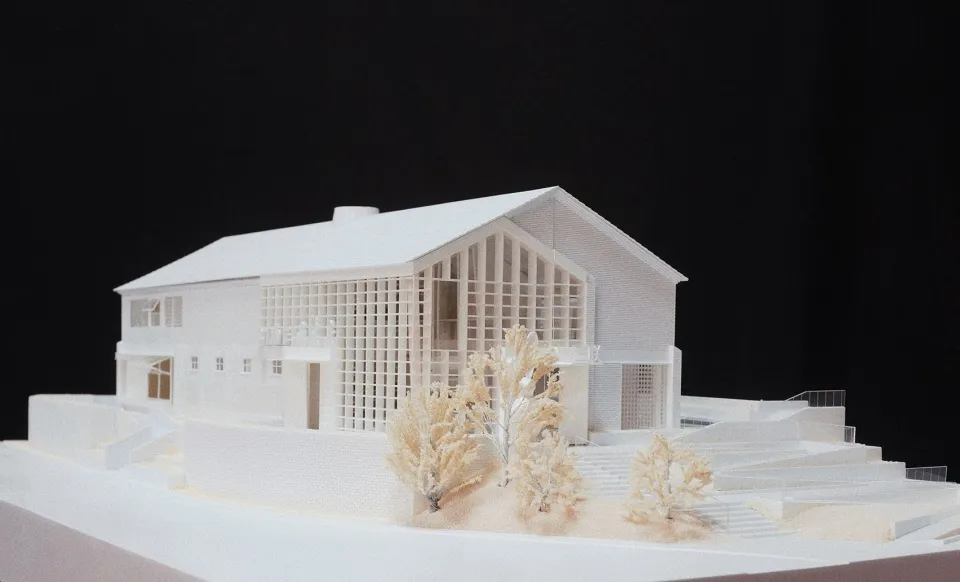
Modern House Exterior White Polymer Model

Minimalist Floor Plan Collection
Minimalist Floor Plan Collection

A 3D architectural model of a modern house with white polymer exterior materials and a minimalist design.

Modern House Exterior White Polymer Model

architectural model · white polymer · modern house exterior

Modern design Architectural Model showcasing White Polymer Material and Minimalist Architecture for Design Inspiration.

Tags

modern-housearchitectural-modelwhite-polymer-materialsminimalist-designdesign-inspiration

Modern House Exterior White Polymer Model

architectural model · white polymer · modern house exterior

Modern design Architectural Model showcasing White Polymer Material and Minimalist Architecture for Design Inspiration.

Tags

modern-housearchitectural-modelwhite-polymer-materialsminimalist-designdesign-inspiration

About this design

A 3D architectural model of a modern house with white polymer exterior materials and a minimalist design.

Style
architectural model
Materials
white polymer
Subject
modern house exterior

Related architectural model designs

  • Modern luxury sales gallery interior featuring a large-scale architectural model of a residential development displayed on a green marble platform, surrounded by dramatic curved ceilings with gold accents, dark polished marble floors with perfect reflections, and floor-to-ceiling windows overlooking a landscaped garden.Sales Gallery with Marble Architectural Model
  • Two views of a white and green architectural model of a large-scale terraced urban complex with trees and landscaping, displayed on a wooden table and against a dark background.Terraced Urban Complex with Lush Green Roofscape
  • Aerial photograph of an architectural model of a white concrete house with multiple triangular and square courtyards surrounded by greenery.White Concrete Courtyard House Model
  • White architectural foam model of a residential interior layout mounted on a wooden display base with Chinese text.
White Foam Interior Layout Model on Wood Base
  • Black and white architectural exploded model of a two-story Zaga Man boutique with ground floor retail interior, upper floor layout, site plan, and two vintage cars for scale.Zaga Man Boutique Exploded Axonometric Model
  • 3D architectural model of a building with intricate details and a focus on interior layout and designArchitectural Model of a Residential Building
  • A model of a building with a modern design, set against a backdrop of a well-maintained lawn and residential houses.Architectural Model Rendering
  • Three architectural interior models drawn in blue ink on white paper, showing a curved triangular room, an open-plan layout with partitions, and a large oval-shaped structure with vertical elements.Blue Ink Architectural Model Study