FeelDesign LogoFeelDesign

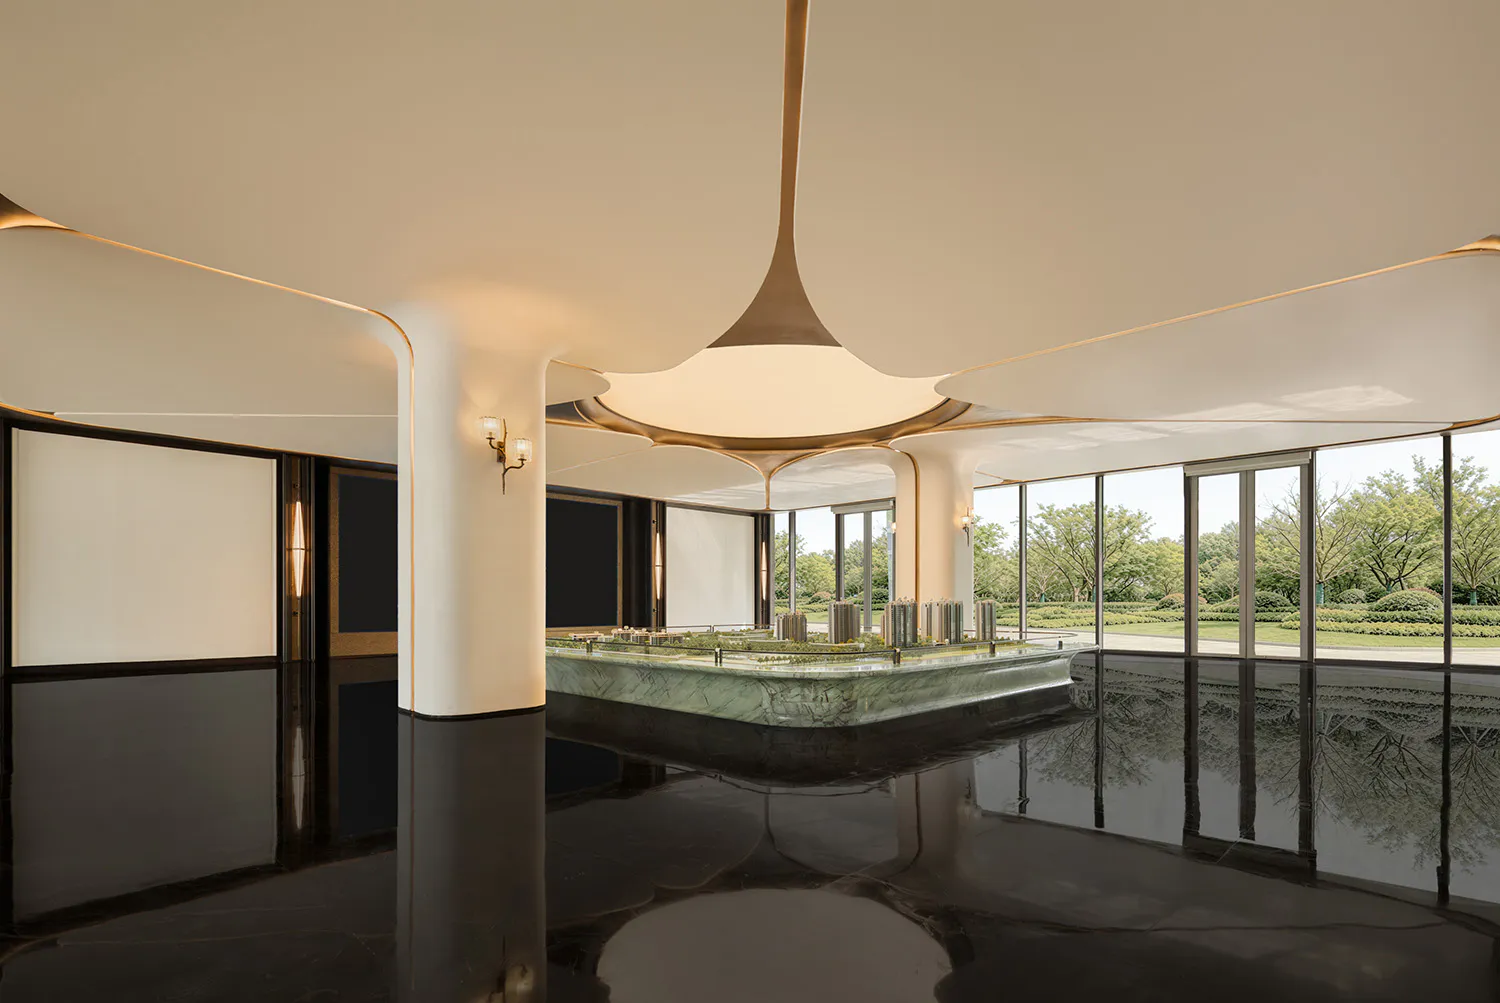
Sales Gallery with Marble Architectural Model

B

Beijing Yulinwan Sales Center

Modern luxury sales gallery interior featuring a large-scale architectural model of a residential development displayed on a green marble platform, surrounded by dramatic curved ceilings with gold accents, dark polished marble floors with perfect reflections, and floor-to-ceiling windows overlooking a landscaped garden.

Sales Gallery with Marble Architectural Model

architectural model · marble · sales gallery

A dramatic architectural model floats above its glossy reflection in a serene, light-filled sales gallery.

Tags

sales-galleryarchitectural-modelmarble-floorcurved-ceilingluxury-interior

Sales Gallery with Marble Architectural Model

architectural model · marble · sales gallery

A dramatic architectural model floats above its glossy reflection in a serene, light-filled sales gallery.

Tags

sales-galleryarchitectural-modelmarble-floorcurved-ceilingluxury-interior

About this design

This sophisticated sales gallery showcases a dominant palette of creamy off-white, warm gold, deep black, and rich green marble. The spatial layout centers on a substantial architectural model of a high-end residential development, dramatically displayed on a thick, veined green marble platform that appears to float above the dark, highly polished marble floor. The floor creates mirror-like reflections that double the visual impact of the model and the sculptural ceiling elements. The ceiling is the standout feature, with organic, cloud-like forms in soft white and metallic gold that flow seamlessly from the walls, incorporating integrated warm ambient lighting and dramatic pendant fixtures. Tall, minimalist columns and expansive floor-to-ceiling glass walls open the space to a lush, manicured garden beyond, blurring the boundary between interior and exterior. The mood is calm, luxurious, and contemplative, perfectly suited for a high-end property sales gallery or private client presentation lounge where prospective buyers can appreciate the scale and vision of an upcoming development in an atmosphere of refined elegance.

Style
architectural model
Materials
marble
Subject
sales gallery

Palette

How to get this look

  • Install a large-scale architectural model on a thick, veined green marble plinth to create a dramatic focal point
  • Use highly polished dark marble flooring to generate strong, mirror-like reflections that amplify spatial drama
  • Design an organic, sculptural ceiling with flowing curved forms in white and metallic gold finishes

Related architectural model designs

  • Two views of a white and green architectural model of a large-scale terraced urban complex with trees and landscaping, displayed on a wooden table and against a dark background.Terraced Urban Complex with Lush Green Roofscape
  • Aerial photograph of an architectural model of a white concrete house with multiple triangular and square courtyards surrounded by greenery.White Concrete Courtyard House Model
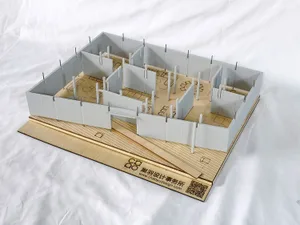
  • White architectural foam model of a residential interior layout mounted on a wooden display base with Chinese text.White Foam Interior Layout Model on Wood Base
  • A wooden architectural model featuring a living area, dining area, kitchen, and bedroom with a warm and inviting atmosphereWooden Architectural Model with Cozy Living Spaces
  • Incorporate full-height glass walls to connect the interior with landscaped exterior gardens
  • Layer warm ambient cove lighting with statement pendant fixtures to highlight the model and ceiling details
  • 3D architectural model of a building with intricate details and a focus on interior layout and designArchitectural Model of a Residential Building
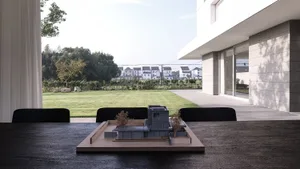
  • A model of a building with a modern design, set against a backdrop of a well-maintained lawn and residential houses.Architectural Model Rendering
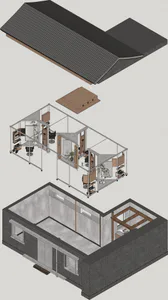
  • 3D architectural cutaway model of a modern brick house showing roof, structural framework, interior layout and furniture placement.Brick House 3D Cutaway Model with Industrial Interior
  • Architectural scale model of an interior space with white partition walls, wooden base, and laser-cut furniture layouts, displayed on a white fabric background.Chaoyu Design Studio Interior Layout Model