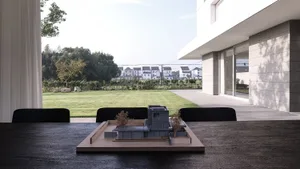
Modern House Architectural Model with Grid Facade
Guangzhou MZÉN Ni Chen Residence Exhibition Hall - Floating Bridge House
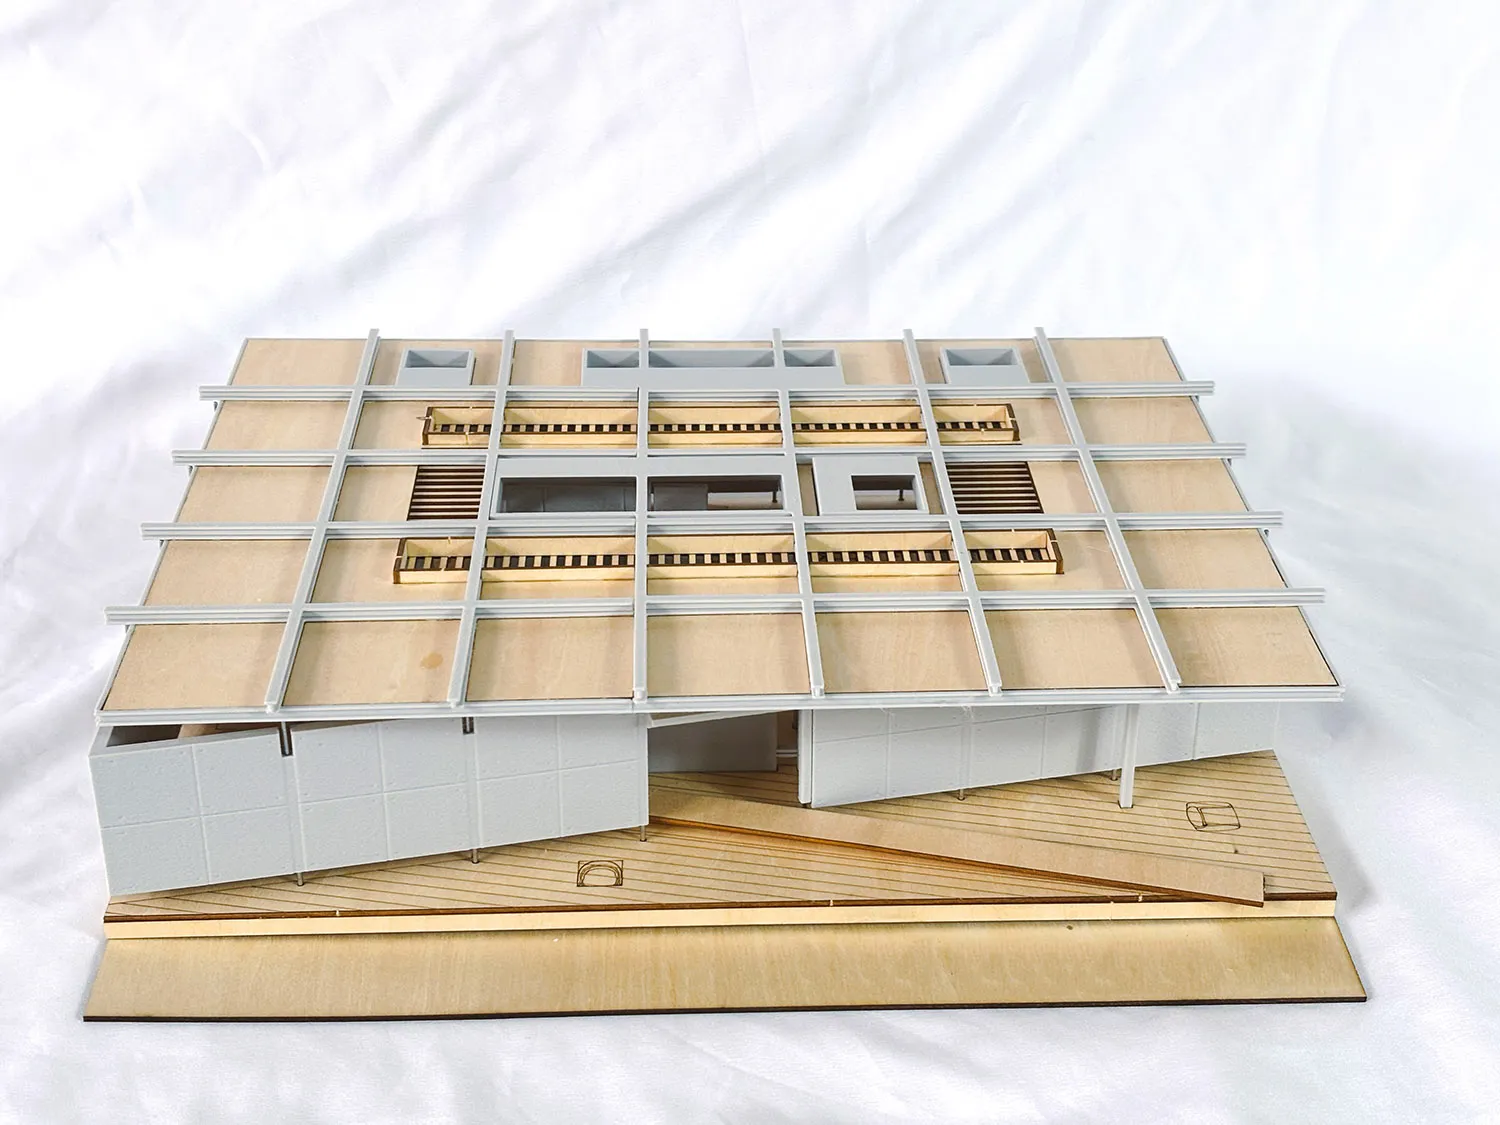
Modern House Architectural Model with Grid Facade
architectural model · plywood · modern house
Precision-crafted scale model showcasing a contemporary home with modular grid structure and elevated living spaces.
Modern House Architectural Model with Grid Facade
architectural model · plywood · modern house
Precision-crafted scale model showcasing a contemporary home with modular grid structure and elevated living spaces.
About this design
This meticulously crafted architectural model presents a striking contemporary residence defined by a rigorous modular grid system. The dominant palette is a clean combination of natural light plywood tones and crisp white structural frames, creating a sophisticated neutral scheme. The model utilizes layered plywood for the base and landscape, while the building employs both plywood and white-painted elements to articulate the facade. A distinctive elevated wooden deck with linear detailing sits beneath the main volume, suggesting a fluid relationship between indoor and outdoor spaces. The design features large horizontal openings and recessed terraces that emphasize horizontal lines and natural light penetration. The overall mood is minimalist, precise, and forward-thinking, perfectly illustrating a contemporary single-family home that would appeal to architects, developers, and design enthusiasts interested in modular construction and clean geometric forms.
- Style
- architectural model
- Materials
- plywood
- Subject
- modern house