FeelDesign LogoFeelDesign

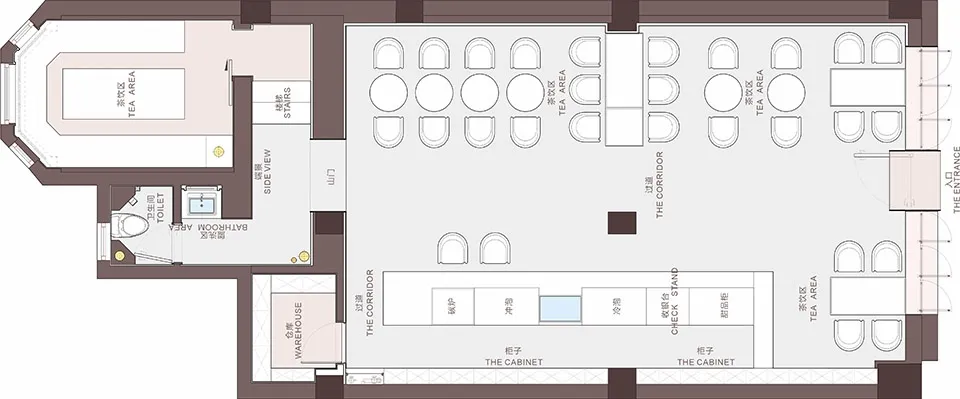
Modern Hotel Floor Plan with Dining and Kitchen

Zhengzhou Camellia
Zhengzhou Camellia

Detailed modern floor plan with dining area, kitchen, and other rooms, featuring measurements and labels

Modern Hotel Floor Plan with Dining and Kitchen

hotel floor plan · floor plan

Tags

hotelmodernfunctionaldetailedblueprintschematic

Modern Hotel Floor Plan with Dining and Kitchen

hotel floor plan · floor plan

Tags

hotelmodernfunctionaldetailedblueprintschematic

About this design

Detailed modern floor plan with dining area, kitchen, and other rooms, featuring measurements and labels

Style
hotel floor plan
Subject
floor plan

Related hotel floor plan designs

  • 2D floor plan of a hotel with various rooms, including a dining area, kitchen, and seating areas, featuring a mix of styles and well-lit with natural lightHotel Floor Plan with Mixed Styles
  • 2D floor plan of a modern hotel with dining area, kitchen, and multiple bedrooms, featuring linework, labels, and measurementsModern Hotel Floor Plan with Dining and Bedrooms
  • Detailed modern hotel floor plan with dining areas, bedrooms, and amenities, featuring a functional layout and modern designModern Hotel Floor Plan with Dining and Bedrooms
  • 2D floor plan of a modern hotel with curved design, multiple rooms, and hallways, featuring linework, labels, and measurementsCurved Hotel Floor Plan with Varied Rooms
  • 2D floor plan of a hotel with white walls, linework, and labels, showcasing a modern and functional layoutContemporary Hotel Floor Plan with White Walls
  • 2D floor plan of a modern hotel with open layout, featuring various rooms and spaces, including a dining area, kitchen, and living areasModern Hotel Floor Plan with Open Layout
  • Black and white floor plan of a modern hotel with labeled rooms, including a bathroom, toilet, and dining areaModern Hotel Floor Plan with Essential Amenities
  • 2D floor plan of a modern hotel with clear lines, minimal decoration, and well-lit spacesModern Hotel Floor Plan with Functional Layout

Modern Hotel Floor Plan with Dining and Kitchen

Zhengzhou Camellia

Zhengzhou Camellia

Detailed modern floor plan with dining area, kitchen, and other rooms, featuring measurements and labels

Modern Hotel Floor Plan with Dining and Kitchen

hotel floor plan · floor plan

Tags

hotelmodernfunctionaldetailedblueprintschematic

Modern Hotel Floor Plan with Dining and Kitchen

hotel floor plan · floor plan

Tags

hotelmodernfunctionaldetailedblueprintschematic

About this design

Detailed modern floor plan with dining area, kitchen, and other rooms, featuring measurements and labels

Style
hotel floor plan
Subject
floor plan

Related hotel floor plan designs

  • 2D floor plan of a hotel with various rooms, including a dining area, kitchen, and seating areas, featuring a mix of styles and well-lit with natural lightHotel Floor Plan with Mixed Styles
  • 2D floor plan of a modern hotel with dining area, kitchen, and multiple bedrooms, featuring linework, labels, and measurementsModern Hotel Floor Plan with Dining and Bedrooms
  • Detailed modern hotel floor plan with dining areas, bedrooms, and amenities, featuring a functional layout and modern designModern Hotel Floor Plan with Dining and Bedrooms
  • 2D floor plan of a modern hotel with curved design, multiple rooms, and hallways, featuring linework, labels, and measurementsCurved Hotel Floor Plan with Varied Rooms
  • 2D floor plan of a hotel with white walls, linework, and labels, showcasing a modern and functional layoutContemporary Hotel Floor Plan with White Walls
  • 2D floor plan of a modern hotel with open layout, featuring various rooms and spaces, including a dining area, kitchen, and living areasModern Hotel Floor Plan with Open Layout
  • Black and white floor plan of a modern hotel with labeled rooms, including a bathroom, toilet, and dining areaModern Hotel Floor Plan with Essential Amenities
  • 2D floor plan of a modern hotel with clear lines, minimal decoration, and well-lit spacesModern Hotel Floor Plan with Functional Layout