FeelDesign LogoFeelDesign

Modern Building Facade with Metal Frame

Sophisticated Floor Plan Interior
Sophisticated Floor Plan Interior

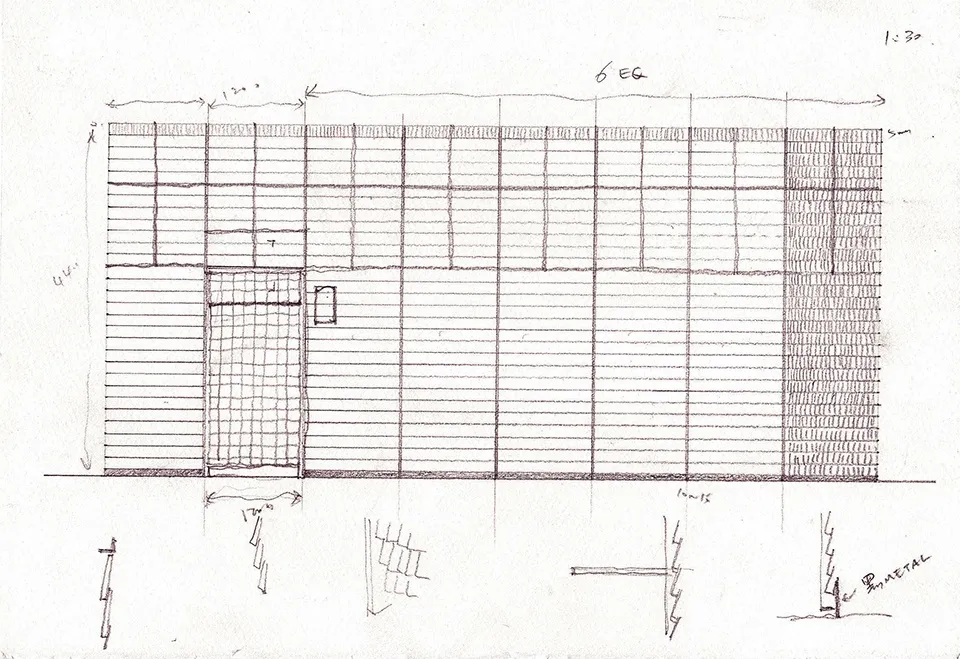
A detailed architectural drawing of a modern building facade featuring metal framing.

Modern Building Facade with Metal Frame

architecture · metal · building_facades

A modern building facade showcases intricate metal framing, highlighting contemporary architectural elements and materials.

Tags

modernarchitecturemetal_materialfacade_designbuilding_exterior

Modern Building Facade with Metal Frame

architecture · metal · building_facades

A modern building facade showcases intricate metal framing, highlighting contemporary architectural elements and materials.

Tags

modernarchitecturemetal_materialfacade_designbuilding_exterior

About this design

A detailed architectural drawing of a modern building facade featuring metal framing.

Style
architecture
Materials
metal
Subject
building_facades

Related architecture designs

  • A modern building facade featuring mirrored metal panelsModern Building Facade Mirrored Metal
  • Second floor architectural plan of a modern building, showing functional zones and spatial composition.Modern Building Second Floor Plan
  • A modern building's floor plan with architectural features highlighted.Modern Building Floor Plan
  • Modern architectural floor plan of a building showing various rooms and spaces.Modern Building Floor Plan
  • 2D architectural drawing of a building's floor plan, showing various rooms and spaces.Modern Building Floor Plan
  • A technical drawing of a modern architectural floor plan with mixed materials.Modern Building Floor Plan
  • A detailed 2D architectural drawing of a modern building floor plan featuring exposed concrete elements.Modern Building Floor Plan Concrete
  • A white architectural drawing depicting the ground floor layout of a modern building.Modern Building Floor Plan Detail