FeelDesign LogoFeelDesign

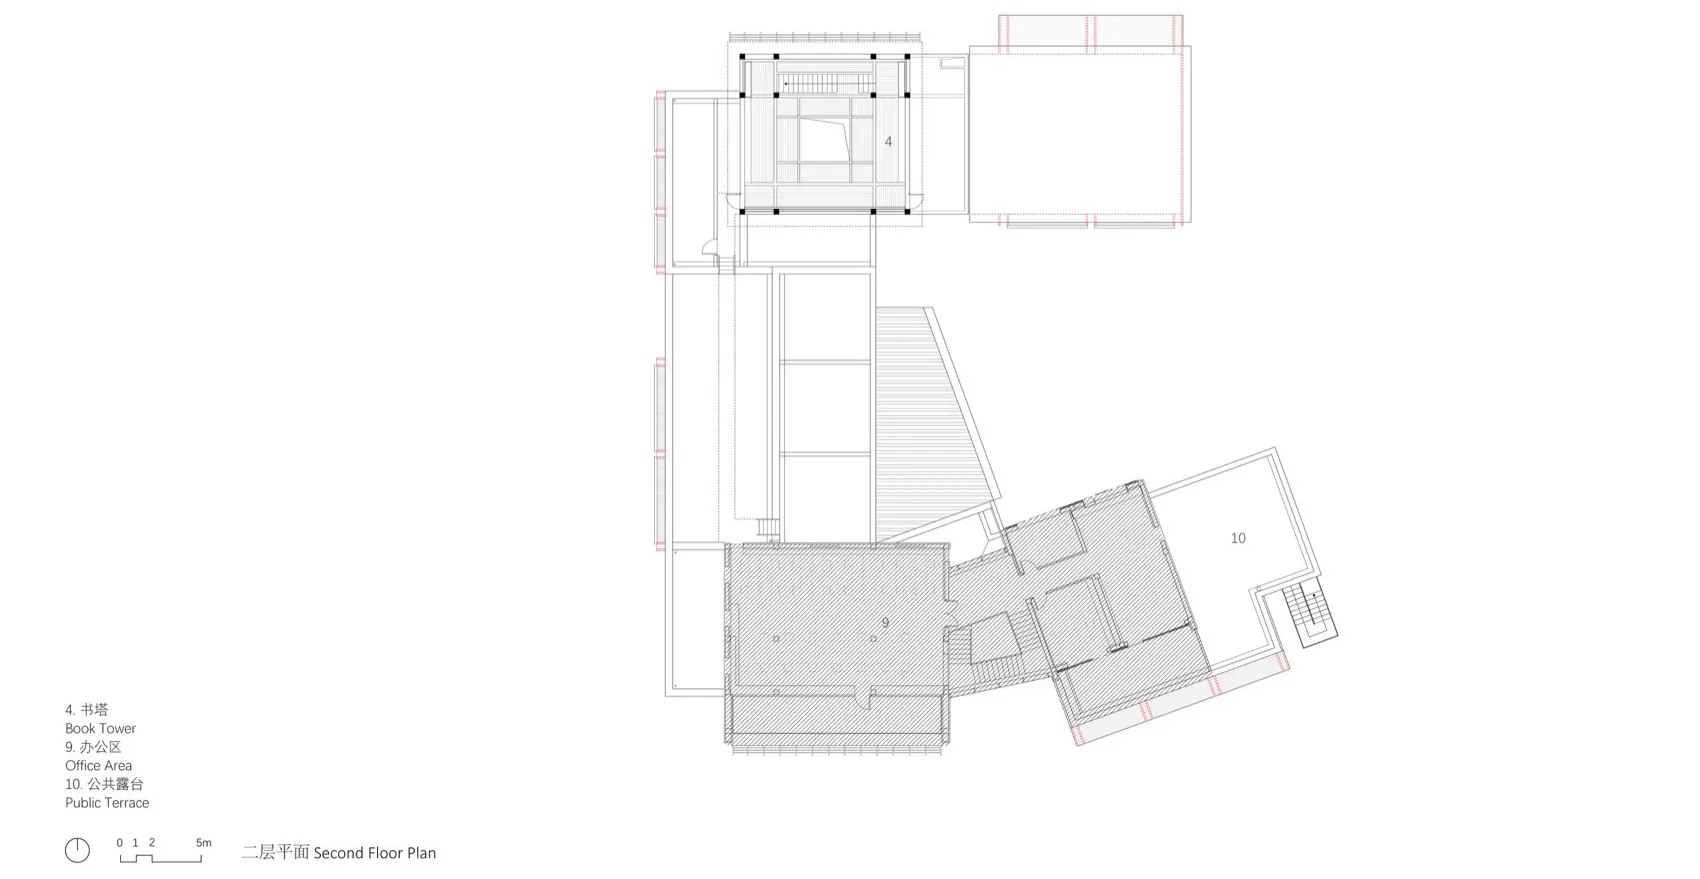
Modern Building Second Floor Plan

Chic Floor Plan Project
Chic Floor Plan Project

Second floor architectural plan of a modern building, showing functional zones and spatial composition.

Modern Building Second Floor Plan

architecture · mixed media · building interiors

Modern building's layout and design, focusing on its indoor spaces and architectural components.

Tags

modernarchitectureinteriorbuildingdesign

Modern Building Second Floor Plan

architecture · mixed media · building interiors

Modern building's layout and design, focusing on its indoor spaces and architectural components.

Tags

modernarchitectureinteriorbuildingdesign

About this design

Second floor architectural plan of a modern building, showing functional zones and spatial composition.

Style
architecture
Materials
mixed media
Subject
building interiors

Related architecture designs

  • Modern retail storefront with concrete and glass elements.Modern Retail Storefront Concrete
  • A modern office space featuring minimalist design with concrete and glass materials.Modern Office Concrete Glass Minimalist
  • An exterior view of a modern retail storefront featuring large glass windows and a concrete base.Modern Retail Front Glass Concrete
  • 2D architectural drawing of a retail store with urban interior design features.Retail Store Floor Plan: Urban Interior
  • The Grand Budapest Hotel's meticulously detailed interior, showcasing a blend of architectural and design elements.Grand Budapest Hotel Interiors
  • Floor plan of a modern urban center featuring a glass building.Urban Center Glass Building Floor Plan
  • Modern commercial entrance featuring metallic textureModern Commercial Intervention: Metallic Texture
  • Modern storefront with glass facade and perforated metal designModern Retail Storefront with Glass and Perforated

Modern Building Second Floor Plan

Chic Floor Plan Project

Chic Floor Plan Project

Second floor architectural plan of a modern building, showing functional zones and spatial composition.

Modern Building Second Floor Plan

architecture · mixed media · building interiors

Modern building's layout and design, focusing on its indoor spaces and architectural components.

Tags

modernarchitectureinteriorbuildingdesign

Modern Building Second Floor Plan

architecture · mixed media · building interiors

Modern building's layout and design, focusing on its indoor spaces and architectural components.

Tags

modernarchitectureinteriorbuildingdesign

About this design

Second floor architectural plan of a modern building, showing functional zones and spatial composition.

Style
architecture
Materials
mixed media
Subject
building interiors

Related architecture designs

  • Modern retail storefront with concrete and glass elements.Modern Retail Storefront Concrete
  • A modern office space featuring minimalist design with concrete and glass materials.Modern Office Concrete Glass Minimalist
  • An exterior view of a modern retail storefront featuring large glass windows and a concrete base.Modern Retail Front Glass Concrete
  • 2D architectural drawing of a retail store with urban interior design features.Retail Store Floor Plan: Urban Interior
  • The Grand Budapest Hotel's meticulously detailed interior, showcasing a blend of architectural and design elements.Grand Budapest Hotel Interiors
  • Floor plan of a modern urban center featuring a glass building.Urban Center Glass Building Floor Plan
  • Modern commercial entrance featuring metallic textureModern Commercial Intervention: Metallic Texture
  • Modern storefront with glass facade and perforated metal designModern Retail Storefront with Glass and Perforated