FeelDesign LogoFeelDesign

Modern Floor Plan

Luxurious Bedroom Design
Luxurious Bedroom Design

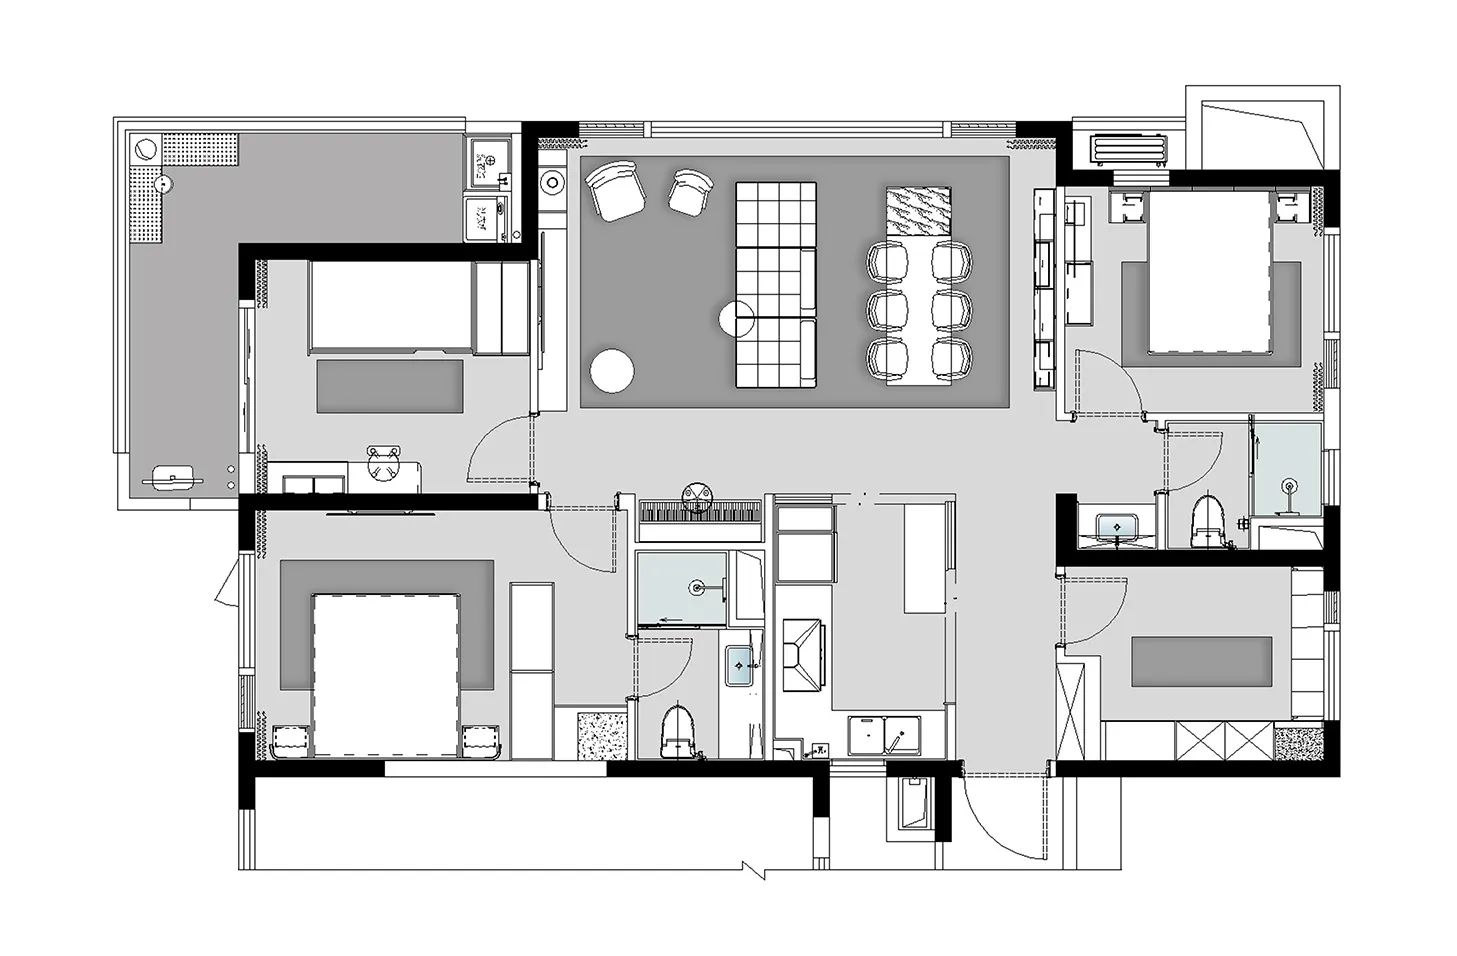
A modern residential floor plan showing a living area, kitchen, bathrooms, bedrooms, and a patio.

Modern Floor Plan

modern · mixed materials · floor plan

Adjective Floor Plan showcasing Functional Zones and Materials for Location

Tags

modernresidentialfloor-planarchitectureinterior-design

Modern Floor Plan

modern · mixed materials · floor plan

Adjective Floor Plan showcasing Functional Zones and Materials for Location

Tags

modernresidentialfloor-planarchitectureinterior-design

About this design

A modern residential floor plan showing a living area, kitchen, bathrooms, bedrooms, and a patio.

Style
modern
Materials
mixed materials
Subject
floor plan

Related modern designs

  • A modern minimalist living room with sleek, white shelves, wooden flooring, and a black bench with a framed abstract artwork.Modern minimalist living room
  • A modern residential kitchen featuring wooden cabinets, a marble countertop, and metal appliances.Modern Residential Kitchen with Wood, Marble, and
  • A modern living room with a white sofa, rattan pendant lights, and a glass coffee table.Modern Living Room
  • A series of modular architectural designs stacked and layered to create a modern building.Modern Modular Architecture Rendering
  • Modern residential exterior featuring concrete and lush greenery.Modern Residential Exterior with Concrete and Plan
  • Modern house exterior with a concrete facade and geometric design elementsModern Architecture Concrete House Exterior
  • Modern architectural design featuring a glass wall and concrete structure.Modern Architecture with Glass and Concrete Interi
  • Modern residential home with concrete exterior, featuring clean lines and large windows.Modern Residential Concrete Exterior

Modern Floor Plan

Luxurious Bedroom Design

Luxurious Bedroom Design

A modern residential floor plan showing a living area, kitchen, bathrooms, bedrooms, and a patio.

Modern Floor Plan

modern · mixed materials · floor plan

Adjective Floor Plan showcasing Functional Zones and Materials for Location

Tags

modernresidentialfloor-planarchitectureinterior-design

Modern Floor Plan

modern · mixed materials · floor plan

Adjective Floor Plan showcasing Functional Zones and Materials for Location

Tags

modernresidentialfloor-planarchitectureinterior-design

About this design

A modern residential floor plan showing a living area, kitchen, bathrooms, bedrooms, and a patio.

Style
modern
Materials
mixed materials
Subject
floor plan

Related modern designs

  • A modern minimalist living room with sleek, white shelves, wooden flooring, and a black bench with a framed abstract artwork.Modern minimalist living room
  • A modern residential kitchen featuring wooden cabinets, a marble countertop, and metal appliances.Modern Residential Kitchen with Wood, Marble, and
  • A modern living room with a white sofa, rattan pendant lights, and a glass coffee table.Modern Living Room
  • A series of modular architectural designs stacked and layered to create a modern building.Modern Modular Architecture Rendering
  • Modern residential exterior featuring concrete and lush greenery.Modern Residential Exterior with Concrete and Plan
  • Modern house exterior with a concrete facade and geometric design elementsModern Architecture Concrete House Exterior
  • Modern architectural design featuring a glass wall and concrete structure.Modern Architecture with Glass and Concrete Interi
  • Modern residential home with concrete exterior, featuring clean lines and large windows.Modern Residential Concrete Exterior