FeelDesign LogoFeelDesign

Modern Hotel Floor Plan with Dining and Sitting Areas

Chengdu Grid Coffee
Chengdu Grid Coffee

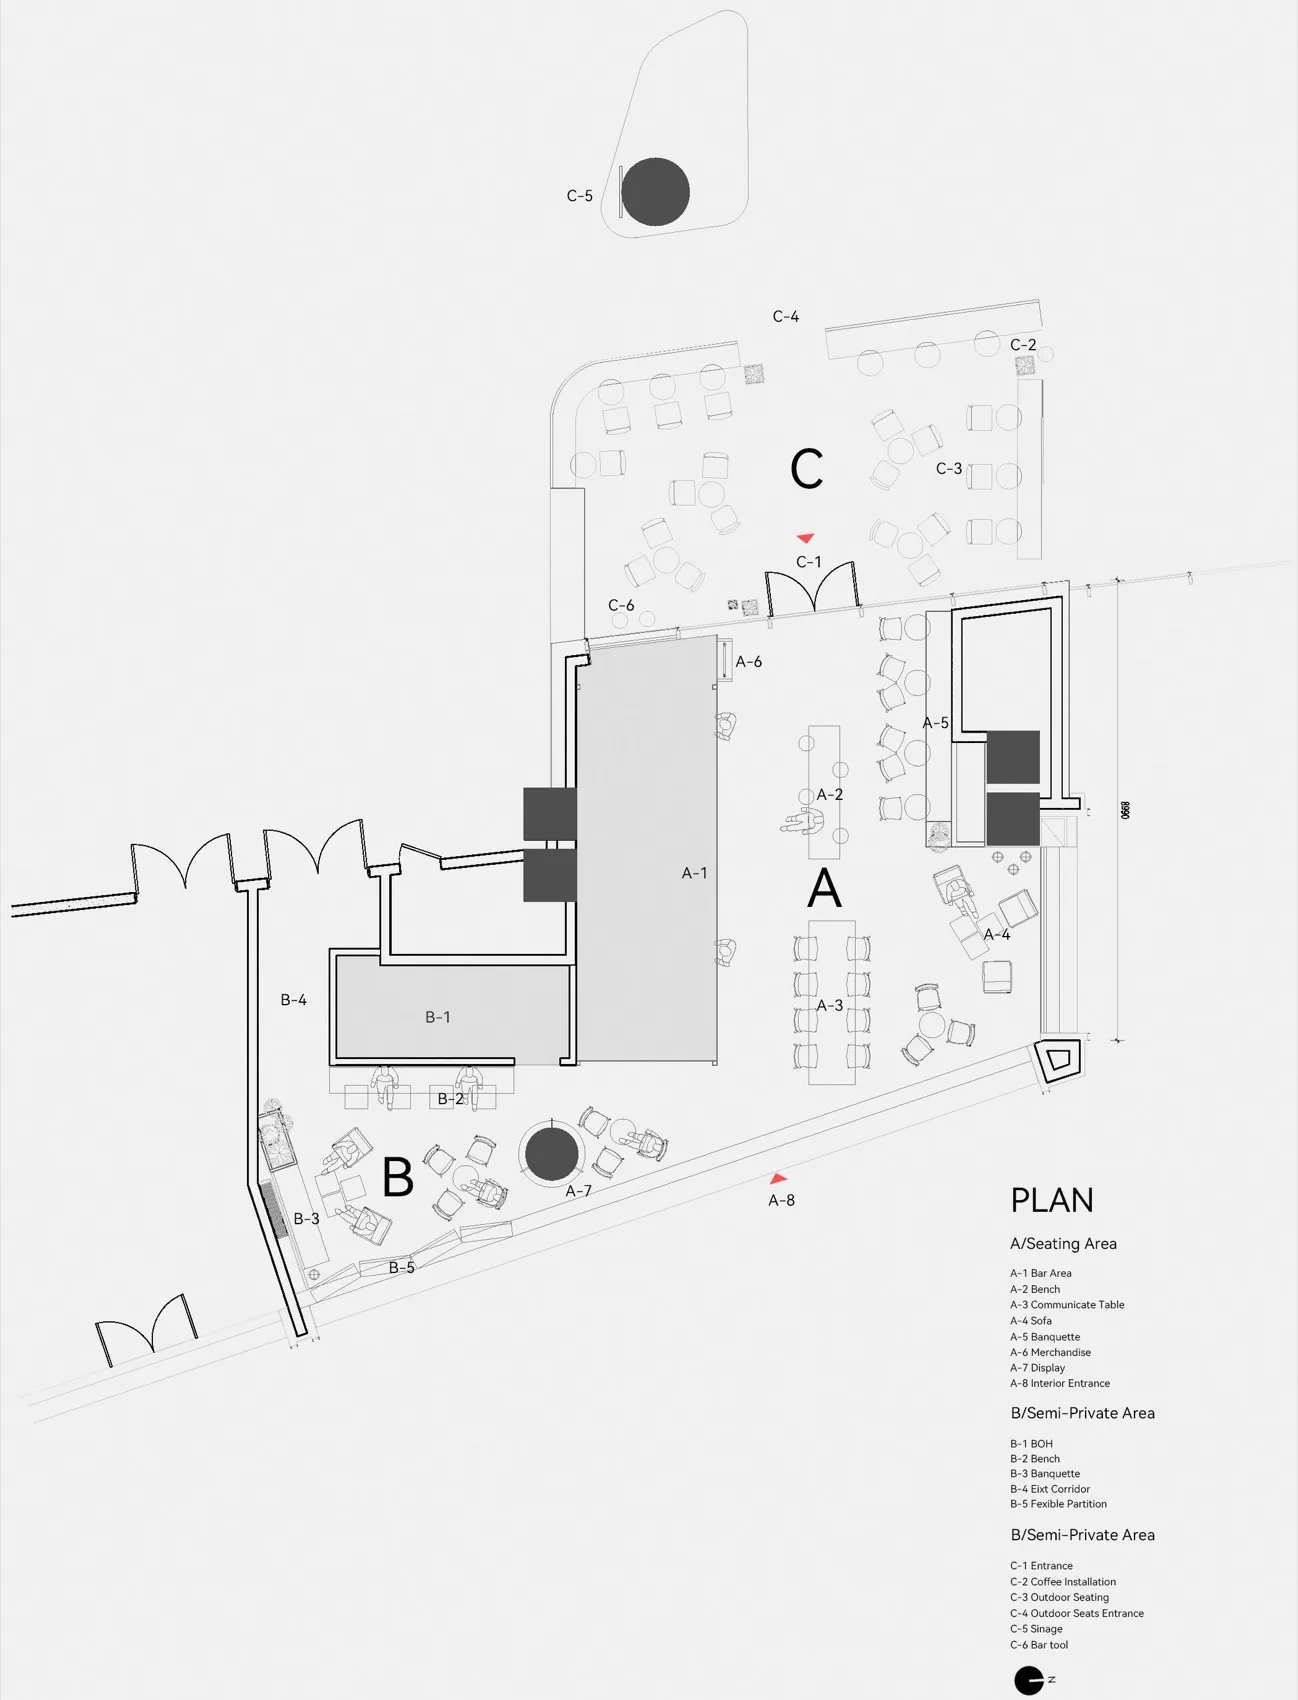
2D floor plan of a modern hotel with dining and sitting areas, labeled and measured for clarity

Modern Hotel Floor Plan with Dining and Sitting Areas

hotel floor plan · floor plan

Tags

hotelmodernfunctionalschematicblueprintlayout

Modern Hotel Floor Plan with Dining and Sitting Areas

hotel floor plan · floor plan

Tags

hotelmodernfunctionalschematicblueprintlayout

About this design

2D floor plan of a modern hotel with dining and sitting areas, labeled and measured for clarity

Style
hotel floor plan
Subject
floor plan

Related hotel floor plan designs

  • 2D floor plan of a modern hotel with multiple rooms and hallways, featuring furniture and lineworkModern Hotel Floor Plan with Functional Layout
  • Detailed modern hotel floor plan with dining area, tea room, kitchen, and private bathroom, featuring measurements and labelsModern Hotel Floor Plan with Dining and Tea Room
  • 2D floor plan of a hotel with diverse rooms and spaces, including dining areas, lounges, and guest rooms, featuring a mix of architectural stylesMixed-Style Hotel Floor Plan
  • 2D floor plan of a hotel with diverse rooms and spaces, including dining areas, lounges, and guest rooms, featuring a mix of architectural stylesMixed-Style Hotel Floor Plan
  • 2D floor plan of a modern hotel with labeled rooms, seating areas, and tables, featuring a mix of English and Chinese textModern Hotel Floor Plan with Seating Areas
  • 2D floor plan of a modern hotel with labeled rooms, seating areas, and tables, featuring a mix of English and Chinese textModern Hotel Floor Plan with Seating Areas
  • 2D floor plan of a hotel with various rooms, including a dining area, bar, kitchen, and private rooms, with a focus on layout and designElegant Hotel Floor Plan
  • 2D floor plan of a hotel with various rooms, including a dining area, bar, kitchen, and private rooms, with a focus on layout and designElegant Hotel Floor Plan

Modern Hotel Floor Plan with Dining and Sitting Areas

Chengdu Grid Coffee

Chengdu Grid Coffee

2D floor plan of a modern hotel with dining and sitting areas, labeled and measured for clarity

Modern Hotel Floor Plan with Dining and Sitting Areas

hotel floor plan · floor plan

Tags

hotelmodernfunctionalschematicblueprintlayout

Modern Hotel Floor Plan with Dining and Sitting Areas

hotel floor plan · floor plan

Tags

hotelmodernfunctionalschematicblueprintlayout

About this design

2D floor plan of a modern hotel with dining and sitting areas, labeled and measured for clarity

Style
hotel floor plan
Subject
floor plan

Related hotel floor plan designs

  • 2D floor plan of a modern hotel with multiple rooms and hallways, featuring furniture and lineworkModern Hotel Floor Plan with Functional Layout
  • Detailed modern hotel floor plan with dining area, tea room, kitchen, and private bathroom, featuring measurements and labelsModern Hotel Floor Plan with Dining and Tea Room
  • 2D floor plan of a hotel with diverse rooms and spaces, including dining areas, lounges, and guest rooms, featuring a mix of architectural stylesMixed-Style Hotel Floor Plan
  • 2D floor plan of a hotel with diverse rooms and spaces, including dining areas, lounges, and guest rooms, featuring a mix of architectural stylesMixed-Style Hotel Floor Plan
  • 2D floor plan of a modern hotel with labeled rooms, seating areas, and tables, featuring a mix of English and Chinese textModern Hotel Floor Plan with Seating Areas
  • 2D floor plan of a modern hotel with labeled rooms, seating areas, and tables, featuring a mix of English and Chinese textModern Hotel Floor Plan with Seating Areas
  • 2D floor plan of a hotel with various rooms, including a dining area, bar, kitchen, and private rooms, with a focus on layout and designElegant Hotel Floor Plan
  • 2D floor plan of a hotel with various rooms, including a dining area, bar, kitchen, and private rooms, with a focus on layout and designElegant Hotel Floor Plan