FeelDesign LogoFeelDesign

Modern Hotel Floor Plan with Dining and Tea Room

A

Anhui Huangshan Lanye Heting Restaurant & Stay
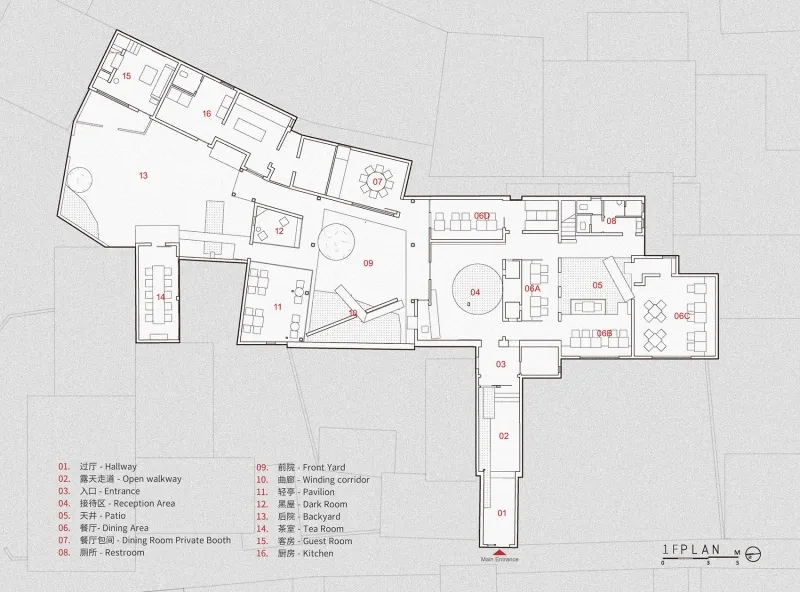
Detailed modern hotel floor plan with dining area, tea room, kitchen, and private bathroom, featuring measurements and labels

Modern Hotel Floor Plan with Dining and Tea Room

hotel floor plan · floor plan

Tags

hotelmodernfunctionaldiningtea-roomkitchenprivate-bathroom

Modern Hotel Floor Plan with Dining and Tea Room

hotel floor plan · floor plan

Tags

hotelmodernfunctionaldiningtea-roomkitchenprivate-bathroom

About this design

Detailed modern hotel floor plan with dining area, tea room, kitchen, and private bathroom, featuring measurements and labels

Style
hotel floor plan
Subject
floor plan

Related hotel floor plan designs

  • 2D floor plan of a modern hotel with various rooms and areas labeled and measuredModern Hotel Floor Plan
  • 2D floor plan of a modern hotel with clean lines, minimalistic elements, and various rooms including a lobby, dining area, and barModern Hotel Floor Plan with Clean Lines
  • Brownish-toned floor plan of a hotel with various rooms, lobby, staff room, toilets, and other spaces, showcasing a mix of styles and natural lightVintage Hotel Floor Plan with Mixed Styles
  • 2D floor plan of a modern hotel with various rooms and areas labeled and measuredModern Hotel Floor Plan
  • 2D floor plan of a hotel with white walls, linework, and labels, showcasing a modern and functional layoutContemporary Hotel Floor Plan with White Walls
  • Detailed modern hotel floor plan with labeled rooms, amenities, and furniture layoutModern Hotel Floor Plan with Functional Layout
  • Black and white floor plan of a modern hotel with labeled rooms, including a bathroom, toilet, and dining areaModern Hotel Floor Plan with Essential Amenities
  • 2D floor plan of a modern hotel with clean lines, minimalistic elements, and various rooms including a lobby, dining area, and barModern Hotel Floor Plan with Clean Lines

Modern Hotel Floor Plan with Dining and Tea Room

A

Anhui Huangshan Lanye Heting Restaurant & Stay

Detailed modern hotel floor plan with dining area, tea room, kitchen, and private bathroom, featuring measurements and labels

Modern Hotel Floor Plan with Dining and Tea Room

hotel floor plan · floor plan

Tags

hotelmodernfunctionaldiningtea-roomkitchenprivate-bathroom

Modern Hotel Floor Plan with Dining and Tea Room

hotel floor plan · floor plan

Tags

hotelmodernfunctionaldiningtea-roomkitchenprivate-bathroom

About this design

Detailed modern hotel floor plan with dining area, tea room, kitchen, and private bathroom, featuring measurements and labels

Style
hotel floor plan
Subject
floor plan

Related hotel floor plan designs

  • 2D floor plan of a modern hotel with various rooms and areas labeled and measuredModern Hotel Floor Plan
  • 2D floor plan of a modern hotel with clean lines, minimalistic elements, and various rooms including a lobby, dining area, and barModern Hotel Floor Plan with Clean Lines
  • Brownish-toned floor plan of a hotel with various rooms, lobby, staff room, toilets, and other spaces, showcasing a mix of styles and natural lightVintage Hotel Floor Plan with Mixed Styles
  • 2D floor plan of a modern hotel with various rooms and areas labeled and measuredModern Hotel Floor Plan
  • 2D floor plan of a hotel with white walls, linework, and labels, showcasing a modern and functional layoutContemporary Hotel Floor Plan with White Walls
  • Detailed modern hotel floor plan with labeled rooms, amenities, and furniture layoutModern Hotel Floor Plan with Functional Layout
  • Black and white floor plan of a modern hotel with labeled rooms, including a bathroom, toilet, and dining areaModern Hotel Floor Plan with Essential Amenities
  • 2D floor plan of a modern hotel with clean lines, minimalistic elements, and various rooms including a lobby, dining area, and barModern Hotel Floor Plan with Clean Lines