FeelDesign LogoFeelDesign

Modern Hotel Floor Plan with Gray and Pink Accents

B

Beijing Sanlitun Cross-Time Crush Bar
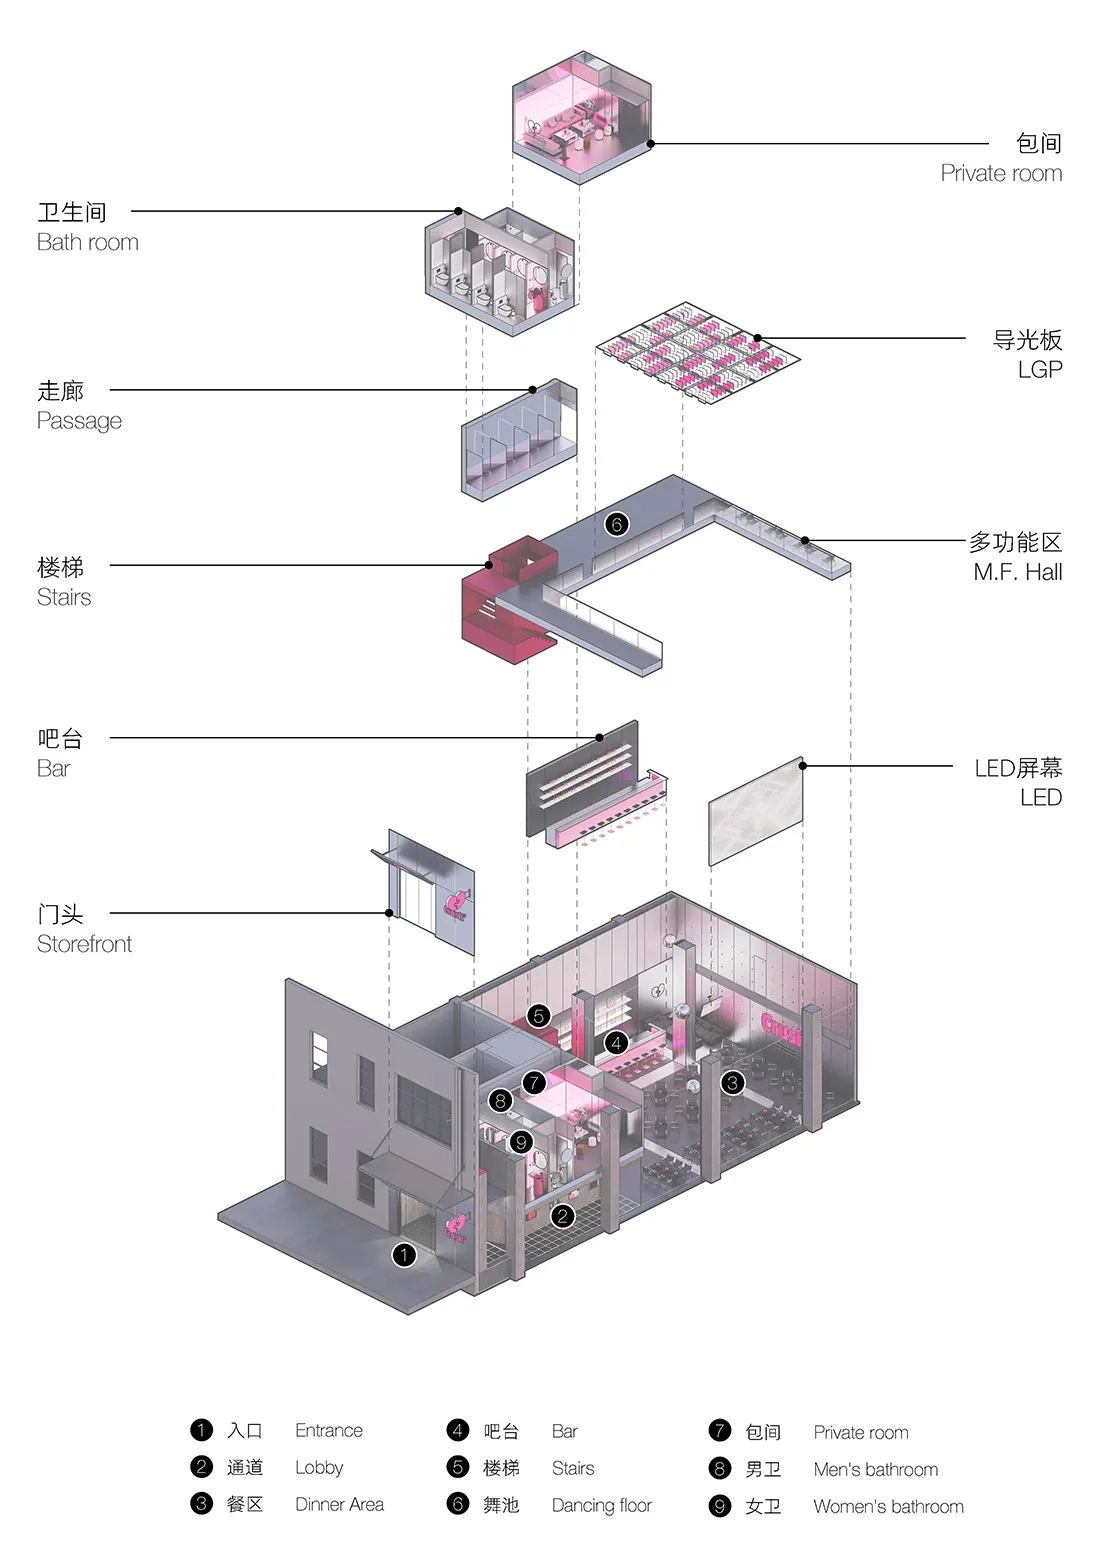
Gray and pink floor plan with various rooms, including a bathroom and hallway, labeled with measurements and symbols

Modern Hotel Floor Plan with Gray and Pink Accents

hotel floor plan · floor plan

Tags

hotelmodernfunctionalgraypinkschematic

Modern Hotel Floor Plan with Gray and Pink Accents

hotel floor plan · floor plan

Tags

hotelmodernfunctionalgraypinkschematic

About this design

Gray and pink floor plan with various rooms, including a bathroom and hallway, labeled with measurements and symbols

Style
hotel floor plan
Subject
floor plan

Related hotel floor plan designs

  • A modern hotel floor plan with clean lines, minimalistic design, and visible concrete and glass materials, well-lit with natural lightModern Hotel Floor Plan with Concrete and Glass
  • Brownish-toned floor plan of a hotel with various rooms, lobby, staff room, toilets, and other spaces, showcasing a mix of styles and natural lightVintage Hotel Floor Plan with Mixed Styles
  • 2D floor plan of a modern hotel with various rooms and areas labeled and measuredModern Hotel Floor Plan
  • White and black floor plan of a modern hotel with various rooms and spaces, including a lobby and restaurantModern Hotel Floor Plan with White and Black Design
  • 2D floor plan of a modern hotel with multiple rooms and hallways, featuring furniture and lineworkModern Hotel Floor Plan with Functional Layout
  • 2D floor plan of a hotel with diverse rooms and spaces, including dining areas, lounges, and guest rooms, featuring a mix of architectural stylesMixed-Style Hotel Floor Plan
  • 2D floor plan of a hotel with diverse rooms and spaces, including dining areas, lounges, and guest rooms, featuring a mix of architectural stylesMixed-Style Hotel Floor Plan
  • 2D floor plan of a modern hotel with labeled rooms, seating areas, and tables, featuring a mix of English and Chinese textModern Hotel Floor Plan with Seating Areas

Modern Hotel Floor Plan with Gray and Pink Accents

B

Beijing Sanlitun Cross-Time Crush Bar

Gray and pink floor plan with various rooms, including a bathroom and hallway, labeled with measurements and symbols

Modern Hotel Floor Plan with Gray and Pink Accents

hotel floor plan · floor plan

Tags

hotelmodernfunctionalgraypinkschematic

Modern Hotel Floor Plan with Gray and Pink Accents

hotel floor plan · floor plan

Tags

hotelmodernfunctionalgraypinkschematic

About this design

Gray and pink floor plan with various rooms, including a bathroom and hallway, labeled with measurements and symbols

Style
hotel floor plan
Subject
floor plan

Related hotel floor plan designs

  • A modern hotel floor plan with clean lines, minimalistic design, and visible concrete and glass materials, well-lit with natural lightModern Hotel Floor Plan with Concrete and Glass
  • Brownish-toned floor plan of a hotel with various rooms, lobby, staff room, toilets, and other spaces, showcasing a mix of styles and natural lightVintage Hotel Floor Plan with Mixed Styles
  • 2D floor plan of a modern hotel with various rooms and areas labeled and measuredModern Hotel Floor Plan
  • White and black floor plan of a modern hotel with various rooms and spaces, including a lobby and restaurantModern Hotel Floor Plan with White and Black Design
  • 2D floor plan of a modern hotel with multiple rooms and hallways, featuring furniture and lineworkModern Hotel Floor Plan with Functional Layout
  • 2D floor plan of a hotel with diverse rooms and spaces, including dining areas, lounges, and guest rooms, featuring a mix of architectural stylesMixed-Style Hotel Floor Plan
  • 2D floor plan of a hotel with diverse rooms and spaces, including dining areas, lounges, and guest rooms, featuring a mix of architectural stylesMixed-Style Hotel Floor Plan
  • 2D floor plan of a modern hotel with labeled rooms, seating areas, and tables, featuring a mix of English and Chinese textModern Hotel Floor Plan with Seating Areas