FeelDesign LogoFeelDesign

Modern Hotel Floor Plan with Elevators and Staircases

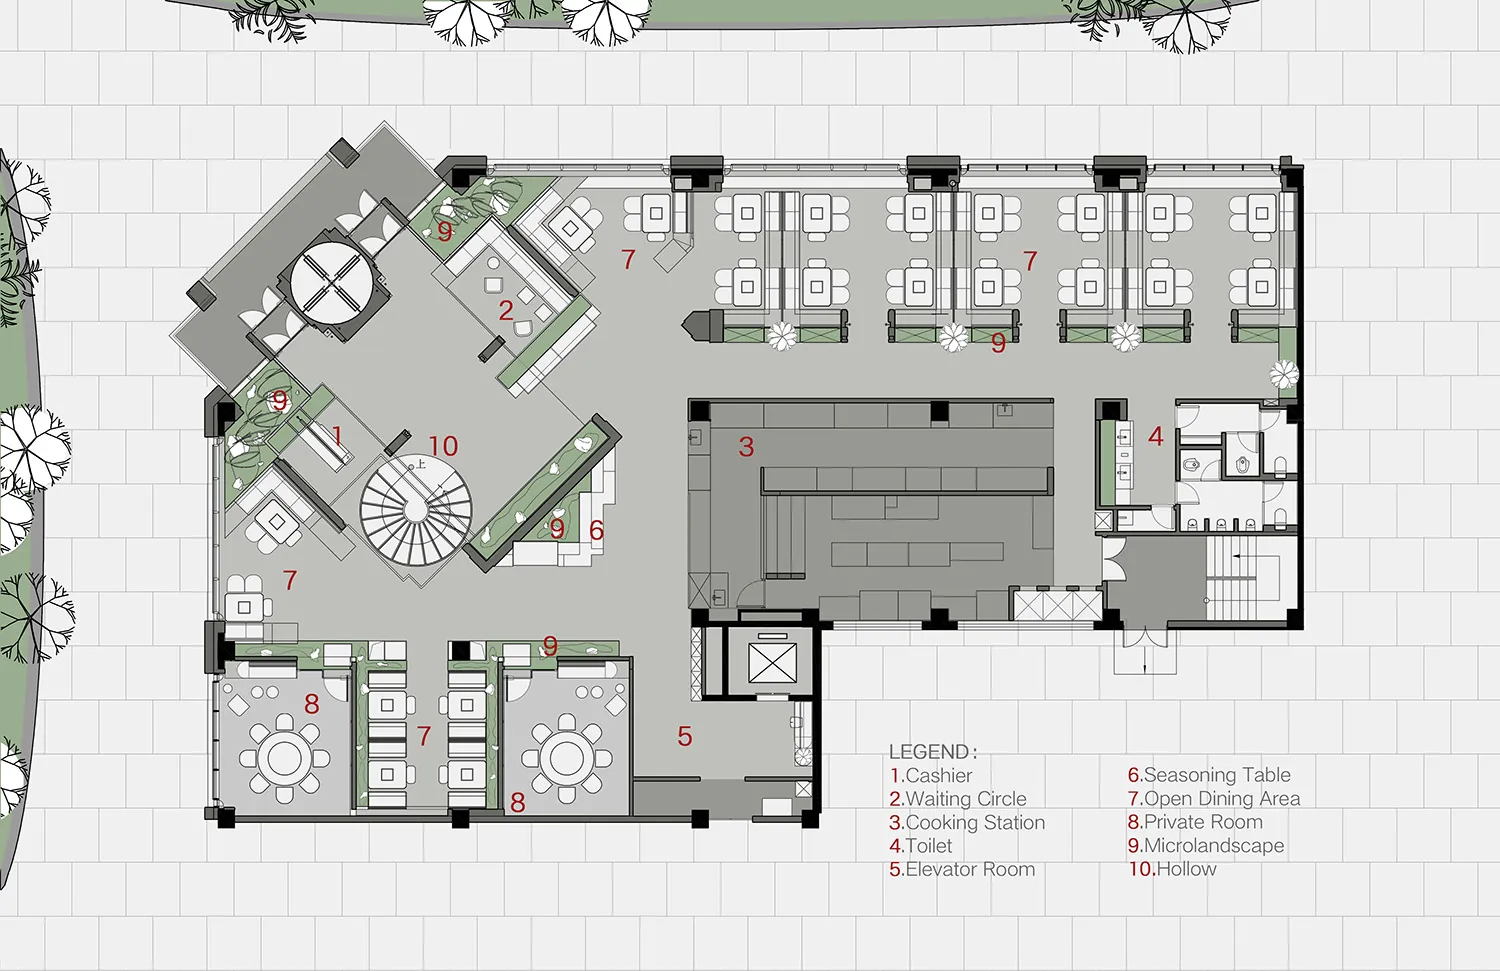
Dalian Shancheng Hotpot - Ding Wei
Dalian Shancheng Hotpot - Ding Wei

2D floor plan of a modern hotel with various rooms, elevators, and staircases

Modern Hotel Floor Plan with Elevators and Staircases

hotel floor plan · floor plan

Modern Hotel Floor Plan with Elevators and Staircases

Tags

hotelmodernfunctionalblueprintlayoutschematic

Modern Hotel Floor Plan with Elevators and Staircases

hotel floor plan · floor plan

Modern Hotel Floor Plan with Elevators and Staircases

Tags

hotelmodernfunctionalblueprintlayoutschematic

About this design

2D floor plan of a modern hotel with various rooms, elevators, and staircases

Style
hotel floor plan
Subject
floor plan

Related hotel floor plan designs

  • Black and white floor plan of a modern hotel with labeled rooms, including a bathroom, toilet, and dining areaModern Hotel Floor Plan with Essential Amenities
  • 2D floor plan of a modern hotel with multiple rooms and hallways, featuring furniture and lineworkModern Hotel Floor Plan with Functional Layout
  • Gray and pink floor plan with various rooms, including a bathroom and hallway, labeled with measurements and symbolsModern Hotel Floor Plan with Gray and Pink Accents
  • 2D floor plan of a modern hotel with a lobby and dining hall, featuring room numbers, dimensions, and furniture placementsModern Hotel Floor Plan with Lobby and Dining Hall
  • 2D floor plan of a hotel with modern and traditional design elements, featuring a lobby and multiple bedrooms, well-lit with natural and artificial lightModern Hotel Floor Plan with Mixed Style
  • 2D floor plan of a modern hotel with a dining area, kitchen, and multiple bedrooms, featuring clear labels and measurementsModern Hotel Floor Plan with Multiple Rooms
  • A modern hotel floor plan featuring multiple rooms connected by hallways, with a focus on functionality and comfort, using neutral colors and clean lines, and incorporating natural light through strategically placed windowsModern Hotel Floor Plan with Neutral Color Scheme
  • 2D floor plan of a modern hotel with open layout, featuring various rooms and spaces, including a dining area, kitchen, and living areasModern Hotel Floor Plan with Open Layout