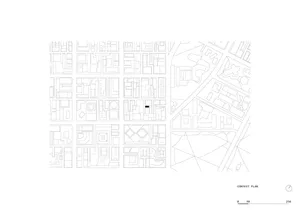
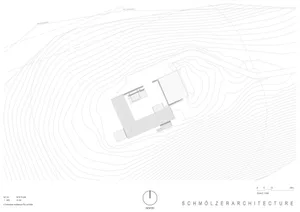
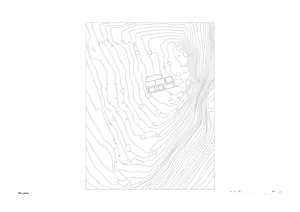
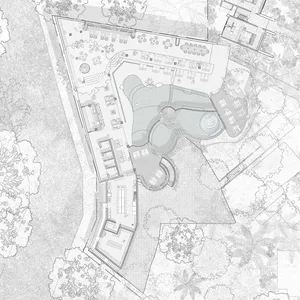
Modern House Site Plan with Rectangular Swimming Pool
Italian Polignano Zero-Carbon Rural Villa
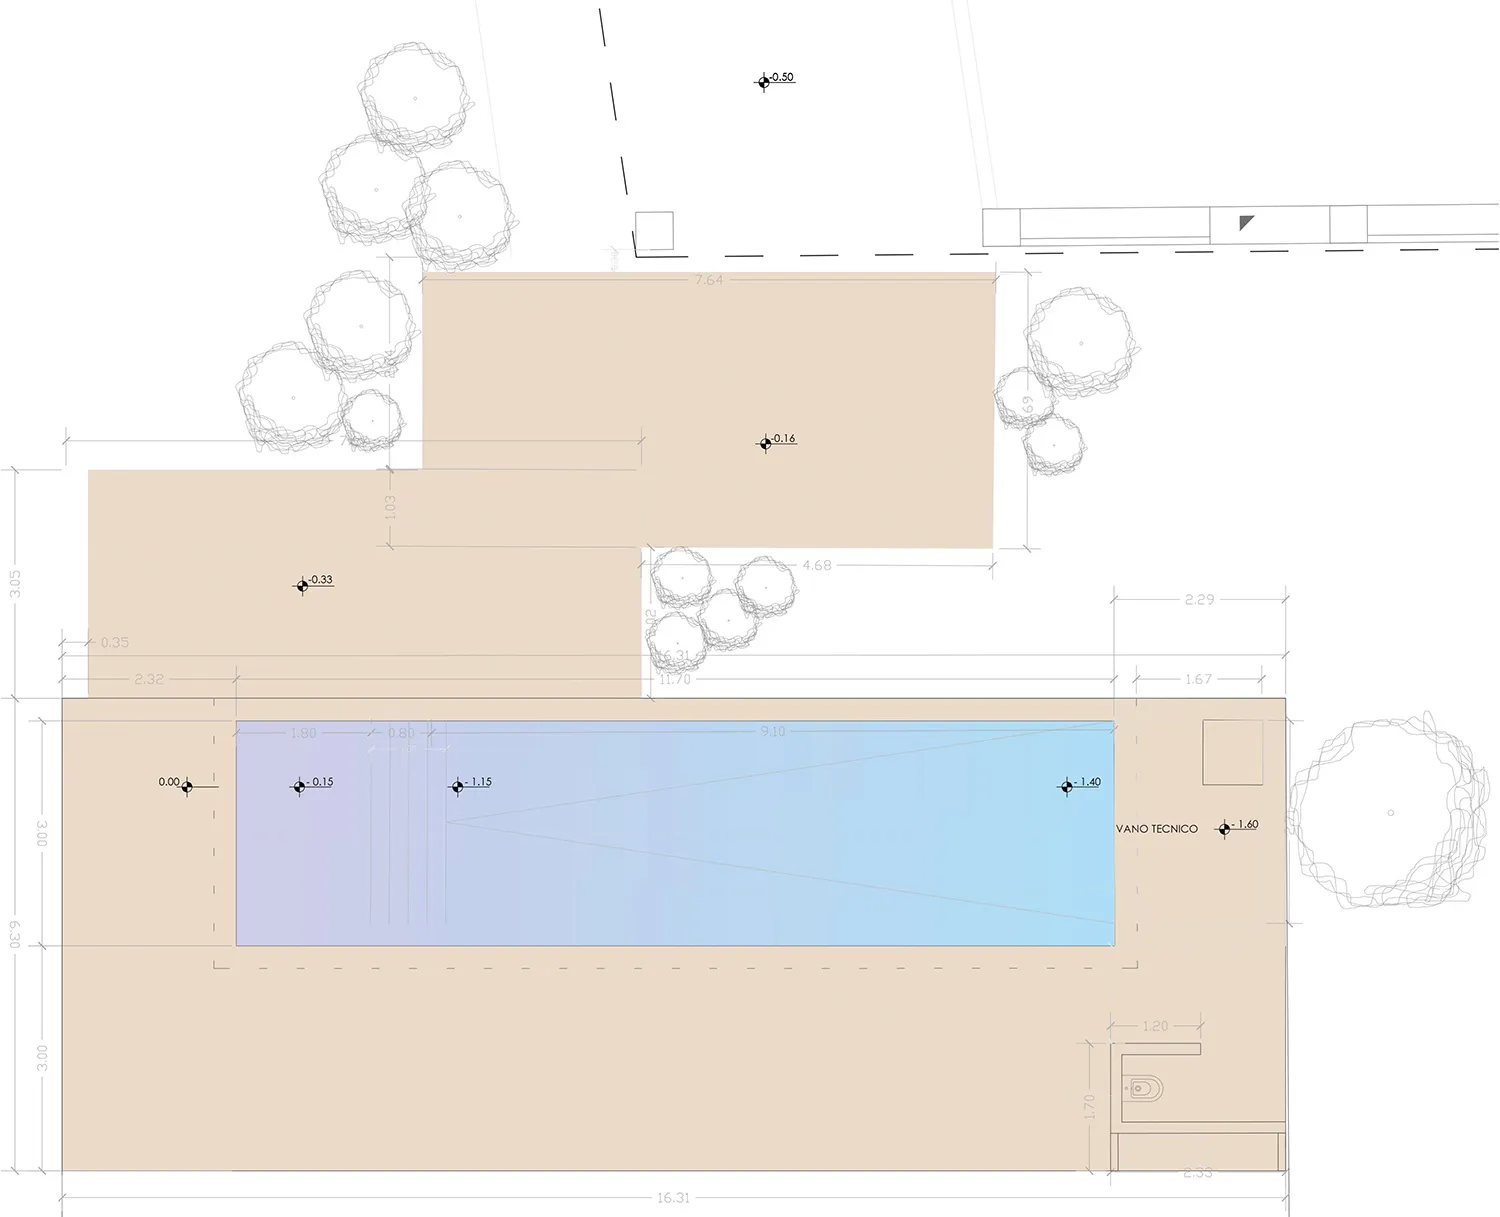
Modern House Site Plan with Rectangular Swimming Pool
site plan · architectural drawing · swimming pool
Technical site plan displaying the precise positioning of a lap pool within a contemporary residential landscape.
Modern House Site Plan with Rectangular Swimming Pool
site plan · architectural drawing · swimming pool
Technical site plan displaying the precise positioning of a lap pool within a contemporary residential landscape.
About this design
This technical site plan illustrates a contemporary residential property featuring a prominent rectangular swimming pool as the central landscape element. The dominant color palette consists of soft beige for the building masses and landscaped areas, contrasted with a cool blue gradient within the pool to indicate water. The spatial layout shows the main two-story structure positioned at the top, with the elongated lap pool (approximately 9.1 meters in length) situated below, creating a clear separation between built form and recreational space. Tree symbols are strategically placed around the perimeter to provide natural shading and privacy. The drawing includes precise elevation markers and dimension lines, demonstrating a minimalist and functional design approach. The overall mood is orderly, precise, and tranquil, characteristic of modern architectural documentation. This type of plan is essential for architects, landscape designers, and homeowners planning a contemporary pool-focused residence that balances built environment with outdoor leisure.
- Style
- site plan
- Materials
- architectural drawing
- Subject
- swimming pool