FeelDesign LogoFeelDesign

Mountain Resort Villa Complex Site Plan

H

Hunan Lushan Yunkou Valley Zhou Lu Min Su
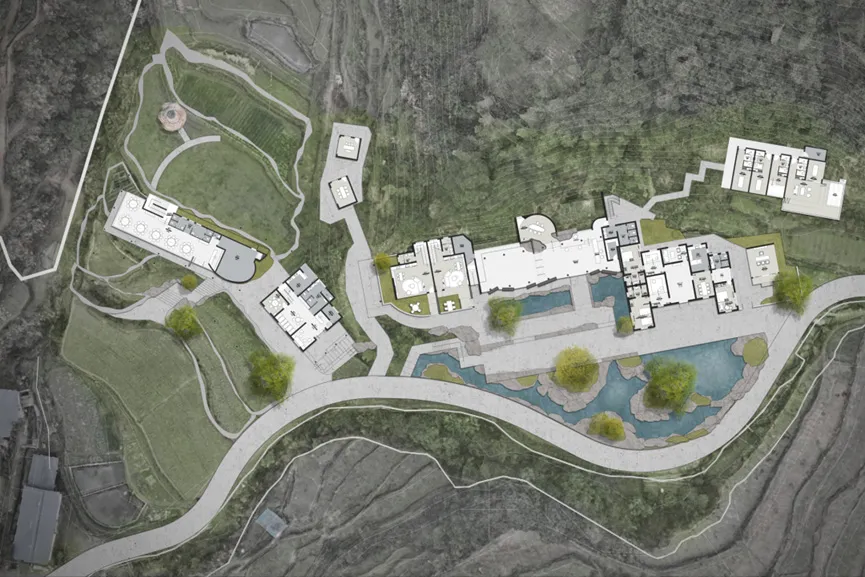
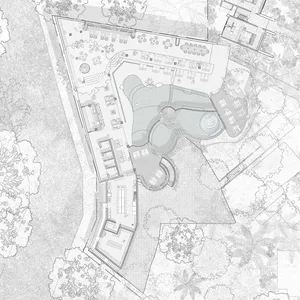
Architectural site plan of a luxury mountain resort with multiple villa buildings, pools, and landscaped gardens set within a hilly, terraced terrain.

Mountain Resort Villa Complex Site Plan

site plan · landscape integration · resort villa

Aerial masterplan showing luxurious villa clusters integrated with terraced hillsides and reflective water features.

Tags

site-planmountain-resortvilla-complexlandscape-architectureterraced-hillside

Mountain Resort Villa Complex Site Plan

site plan · landscape integration · resort villa

Aerial masterplan showing luxurious villa clusters integrated with terraced hillsides and reflective water features.

Tags

site-planmountain-resortvilla-complexlandscape-architectureterraced-hillside

About this design

This comprehensive site plan reveals a luxury mountain resort composed of several low-rise villa clusters carefully nestled into the natural topography of terraced hillsides. The dominant palette is defined by crisp white building masses contrasted against deep green vegetation, stone-gray pathways, and the reflective turquoise surfaces of multiple water features including a large central pond and smaller reflective pools. Materials emphasize a harmonious blend of contemporary architecture with the landscape through extensive use of glass, concrete, and natural stone that echo the surrounding earth tones. Natural daylighting is illustrated through the open layout and strategic placement of courtyards and water elements that create shimmering reflections. The spatial layout follows the contour of the land, with winding pathways connecting different villa wings, public areas, and private retreats. This design suits high-end hospitality developers, boutique resort operators, and architects specializing in destination wellness retreats that prioritize environmental integration and serene luxury living.

Style
site plan
Materials
landscape integration
Subject
resort villa

Palette

gray #6E7163
white #484943
black #CECECE

Related site plan designs

  • A black and white architectural site plan on white paperSite Plan White Paper
  • Black and white architectural site plan showing a rectangular building footprint positioned among numerous tree symbols on a contoured hillside with contour lines and a scale bar at the bottom.Architectural site plan illustrating a single dwelling nestled within dense tree coverage on sloped terrain.
  • Architectural site plan showing a rectangular swimming pool, building footprints, tree clusters, and detailed dimensions in meters.Technical site plan displaying the precise positioning of a lap pool within a contemporary residential landscape.
  • Black and white architectural site plan showing a modern residential building layout, surrounding trees, a rectangular pool, and a north orientation indicator.Architectural site plan illustrating building placement, landscaping, and circulation on an angled plot.

Mountain Resort Villa Complex Site Plan

H

Hunan Lushan Yunkou Valley Zhou Lu Min Su

Architectural site plan of a luxury mountain resort with multiple villa buildings, pools, and landscaped gardens set within a hilly, terraced terrain.

Mountain Resort Villa Complex Site Plan

site plan · landscape integration · resort villa

Aerial masterplan showing luxurious villa clusters integrated with terraced hillsides and reflective water features.

Tags

site-planmountain-resortvilla-complexlandscape-architectureterraced-hillside

Mountain Resort Villa Complex Site Plan

site plan · landscape integration · resort villa

Aerial masterplan showing luxurious villa clusters integrated with terraced hillsides and reflective water features.

Tags

site-planmountain-resortvilla-complexlandscape-architectureterraced-hillside

About this design

This comprehensive site plan reveals a luxury mountain resort composed of several low-rise villa clusters carefully nestled into the natural topography of terraced hillsides. The dominant palette is defined by crisp white building masses contrasted against deep green vegetation, stone-gray pathways, and the reflective turquoise surfaces of multiple water features including a large central pond and smaller reflective pools. Materials emphasize a harmonious blend of contemporary architecture with the landscape through extensive use of glass, concrete, and natural stone that echo the surrounding earth tones. Natural daylighting is illustrated through the open layout and strategic placement of courtyards and water elements that create shimmering reflections. The spatial layout follows the contour of the land, with winding pathways connecting different villa wings, public areas, and private retreats. This design suits high-end hospitality developers, boutique resort operators, and architects specializing in destination wellness retreats that prioritize environmental integration and serene luxury living.

Style
site plan
Materials
landscape integration
Subject
resort villa

Palette

gray #6E7163
white #484943
black #CECECE

Related site plan designs

  • A black and white architectural site plan on white paperSite Plan White Paper
  • Black and white architectural site plan showing a rectangular building footprint positioned among numerous tree symbols on a contoured hillside with contour lines and a scale bar at the bottom.Architectural site plan illustrating a single dwelling nestled within dense tree coverage on sloped terrain.
  • Architectural site plan showing a rectangular swimming pool, building footprints, tree clusters, and detailed dimensions in meters.Technical site plan displaying the precise positioning of a lap pool within a contemporary residential landscape.
  • Black and white architectural site plan showing a modern residential building layout, surrounding trees, a rectangular pool, and a north orientation indicator.Architectural site plan illustrating building placement, landscaping, and circulation on an angled plot.
green #7B7977
brown #667151

How to get this look

  • Integrate building footprints with existing topographic contour lines to minimize site disturbance
  • Create multiple water features that mirror surrounding greenery and sky for visual tranquility
  • Use white and neutral building masses to contrast organically with lush green landscape
  • Design winding pathways that follow natural land curves rather than rigid grids
  • Incorporate generous courtyard and terrace spaces between villa clusters for privacy and connection to nature
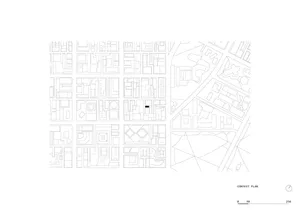
  • Architectural context plan showing multiple city blocks with floor plans and surrounding streets, with one building marked by a solid black rectangle.Monochrome line drawing illustrating the relationship between a dense urban fabric and an individual building highlighted within its context.
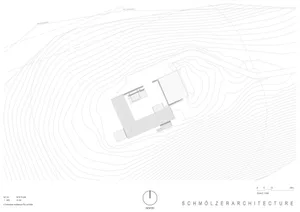
  • Black and white architectural site plan showing a house layout integrated with dense topographic contour lines on a sloped site, with north arrow and scale.Top-down architectural drawing showing a contemporary residence nestled within dramatic natural topography.
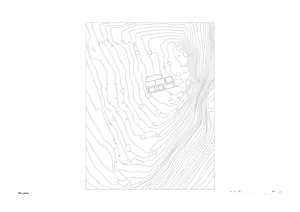
  • A detailed topographical map of a site with labeled structures and points of interest.Site Plan
  • Black and white architectural site plan of a tropical luxury resort featuring multiple swimming pools, guest villas, restaurants, and extensive landscaping.Bird’s-eye technical drawing showcasing the organic layout of a luxury resort nestled within dense tropical vegetation.
  • green #7B7977
    brown #667151

    How to get this look

    • Integrate building footprints with existing topographic contour lines to minimize site disturbance
    • Create multiple water features that mirror surrounding greenery and sky for visual tranquility
    • Use white and neutral building masses to contrast organically with lush green landscape
    • Design winding pathways that follow natural land curves rather than rigid grids
    • Incorporate generous courtyard and terrace spaces between villa clusters for privacy and connection to nature
  • Architectural context plan showing multiple city blocks with floor plans and surrounding streets, with one building marked by a solid black rectangle.Monochrome line drawing illustrating the relationship between a dense urban fabric and an individual building highlighted within its context.
  • Black and white architectural site plan showing a house layout integrated with dense topographic contour lines on a sloped site, with north arrow and scale.Top-down architectural drawing showing a contemporary residence nestled within dramatic natural topography.
  • A detailed topographical map of a site with labeled structures and points of interest.Site Plan
  • Black and white architectural site plan of a tropical luxury resort featuring multiple swimming pools, guest villas, restaurants, and extensive landscaping.Bird’s-eye technical drawing showcasing the organic layout of a luxury resort nestled within dense tropical vegetation.