FeelDesign LogoFeelDesign

Residential Complex Site Plan with Central Courtyard

G

Gaps in Colombia - Retail, Dance, Coffee Shop
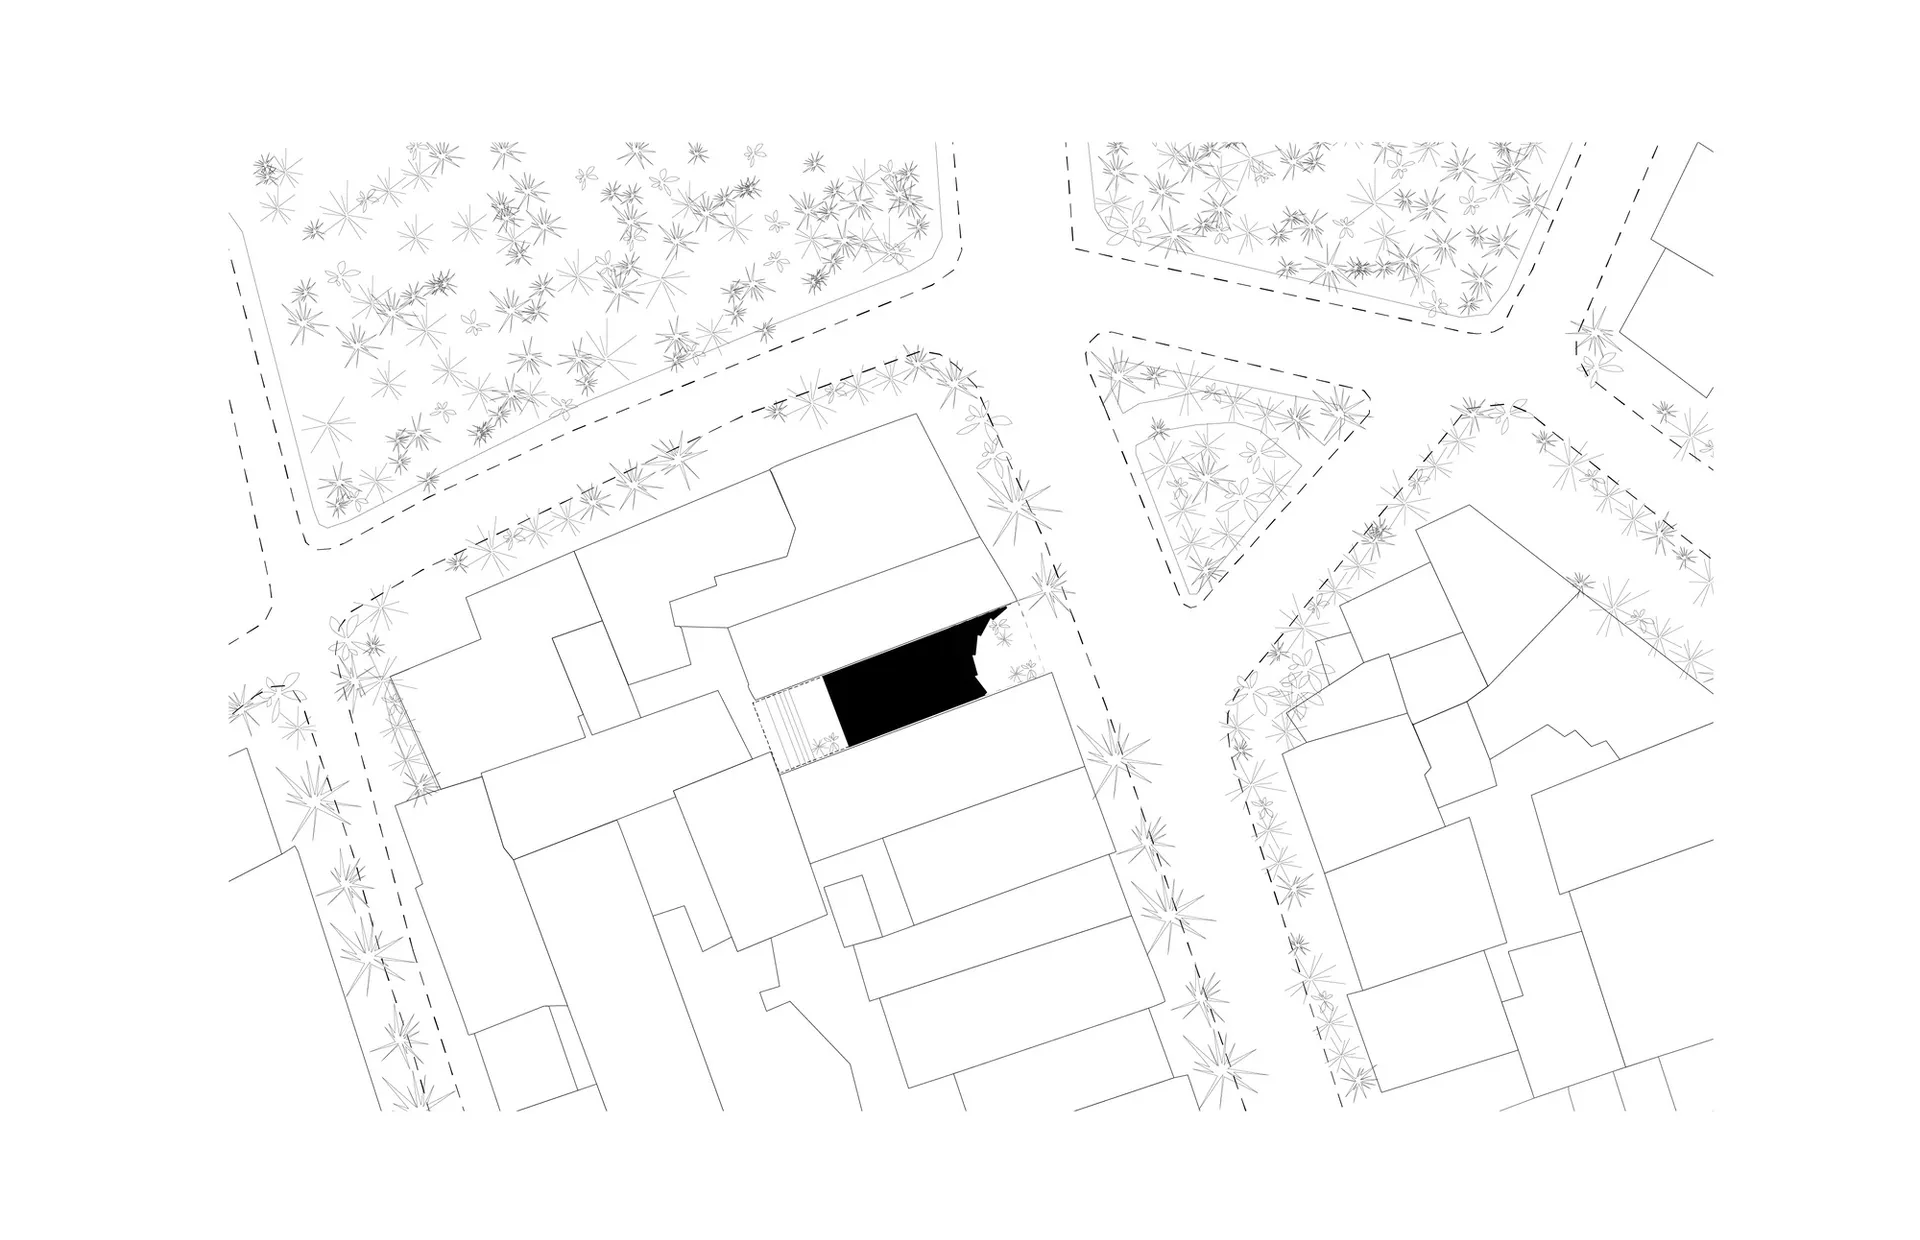
Black and white architectural site plan of a modern residential complex featuring multiple building blocks, pathways, and detailed tree symbols representing landscaping.

Residential Complex Site Plan with Central Courtyard

site plan · landscape · residential complex

Bird’s-eye technical drawing showing building footprints, circulation, and extensive landscaped areas.

Tags

site-planresidential-masterplanlandscape-architecturecourtyard-housingarchitectural-drawing

Residential Complex Site Plan with Central Courtyard

site plan · landscape · residential complex

Bird’s-eye technical drawing showing building footprints, circulation, and extensive landscaped areas.

Tags

site-planresidential-masterplanlandscape-architecturecourtyard-housingarchitectural-drawing

About this design

This clean vector site plan illustrates a contemporary residential development organized around a prominent central courtyard highlighted in solid black. The layout features interconnected low-rise building blocks arranged to create multiple private and semi-private outdoor spaces. Generous perimeter planting zones are indicated with stylized tree symbols, suggesting a strong emphasis on landscaping and green buffers between units. The circulation is defined by clean dashed and solid lines indicating pathways and boundaries. The overall mood is orderly, spacious, and nature-oriented. This type of plan is ideal for architects, developers, and homeowners interested in low-density housing with strong landscape integration, offering a balance between built form and natural environment.

Style
site plan
Materials
landscape
Subject
residential complex

Palette

How to get this look

  • Use clean vector lines with consistent line weights for buildings and dashed lines for boundaries
  • Apply stylized tree symbols in clusters to represent dense landscaping areas
  • Highlight key courtyard or communal spaces with solid black fills for visual emphasis
  • Maintain generous setbacks between buildings and planting zones to convey a spacious feeling
  • Organize the plan with clear hierarchy between primary structures, secondary elements, and landscape
Related site plan designs

  • Top-down architectural site plan of a modern riverside house rendered in watercolor, showing building footprint, surrounding landscape, river, and topography.Riverside House Site Plan with Watercolor Landscape
  • Architectural watercolor site plan and floor plan of a riverside resort building surrounded by landscape and river contours.Riverside Resort Master Plan with Watercolor Landscape
  • A detailed topographical map of a site with labeled structures and points of interest.Site Plan
  • A black and white architectural site plan on white paperSite Plan White Paper
  • Black and white architectural site plan of a tropical luxury resort featuring multiple swimming pools, guest villas, restaurants, and extensive landscaping.

Residential Complex Site Plan with Central Courtyard

G

Gaps in Colombia - Retail, Dance, Coffee Shop

Black and white architectural site plan of a modern residential complex featuring multiple building blocks, pathways, and detailed tree symbols representing landscaping.

Residential Complex Site Plan with Central Courtyard

site plan · landscape · residential complex

Bird’s-eye technical drawing showing building footprints, circulation, and extensive landscaped areas.

Tags

site-planresidential-masterplanlandscape-architecturecourtyard-housingarchitectural-drawing

Residential Complex Site Plan with Central Courtyard

site plan · landscape · residential complex

Bird’s-eye technical drawing showing building footprints, circulation, and extensive landscaped areas.

Tags

site-planresidential-masterplanlandscape-architecturecourtyard-housingarchitectural-drawing

About this design

This clean vector site plan illustrates a contemporary residential development organized around a prominent central courtyard highlighted in solid black. The layout features interconnected low-rise building blocks arranged to create multiple private and semi-private outdoor spaces. Generous perimeter planting zones are indicated with stylized tree symbols, suggesting a strong emphasis on landscaping and green buffers between units. The circulation is defined by clean dashed and solid lines indicating pathways and boundaries. The overall mood is orderly, spacious, and nature-oriented. This type of plan is ideal for architects, developers, and homeowners interested in low-density housing with strong landscape integration, offering a balance between built form and natural environment.

Style
site plan
Materials
landscape
Subject
residential complex

Palette

How to get this look

  • Use clean vector lines with consistent line weights for buildings and dashed lines for boundaries
  • Apply stylized tree symbols in clusters to represent dense landscaping areas
  • Highlight key courtyard or communal spaces with solid black fills for visual emphasis
  • Maintain generous setbacks between buildings and planting zones to convey a spacious feeling
  • Organize the plan with clear hierarchy between primary structures, secondary elements, and landscape
Related site plan designs

  • Top-down architectural site plan of a modern riverside house rendered in watercolor, showing building footprint, surrounding landscape, river, and topography.Riverside House Site Plan with Watercolor Landscape
  • Architectural watercolor site plan and floor plan of a riverside resort building surrounded by landscape and river contours.Riverside Resort Master Plan with Watercolor Landscape
  • A detailed topographical map of a site with labeled structures and points of interest.Site Plan
  • A black and white architectural site plan on white paperSite Plan White Paper
  • Black and white architectural site plan of a tropical luxury resort featuring multiple swimming pools, guest villas, restaurants, and extensive landscaping.
Tropical Resort Master Site Plan with Curved Pools and Pavilions
  • Black and white architectural site plan of a tropical resort featuring multiple villas, a central lagoon, swimming pools, and lush surrounding vegetation.Tropical Resort Masterplan with Central Axis and Lagoon
  • Architectural context plan showing multiple city blocks with floor plans and surrounding streets, with one building marked by a solid black rectangle.Urban Context Plan with Highlighted Building
  • Black and white architectural site plan showing a rectangular building footprint positioned among numerous tree symbols on a contoured hillside with contour lines and a scale bar at the bottom.Wooded Hillside Site Plan with Solitary House
  • Tropical Resort Master Site Plan with Curved Pools and Pavilions
  • Black and white architectural site plan of a tropical resort featuring multiple villas, a central lagoon, swimming pools, and lush surrounding vegetation.Tropical Resort Masterplan with Central Axis and Lagoon
  • Architectural context plan showing multiple city blocks with floor plans and surrounding streets, with one building marked by a solid black rectangle.Urban Context Plan with Highlighted Building
  • Black and white architectural site plan showing a rectangular building footprint positioned among numerous tree symbols on a contoured hillside with contour lines and a scale bar at the bottom.Wooded Hillside Site Plan with Solitary House