Riverside Resort Master Plan with Watercolor Landscape
Chengde Anaya Fog Temple Mountain Restaurant
Riverside Resort Master Plan with Watercolor Landscape
site plan · watercolor rendering · resort building
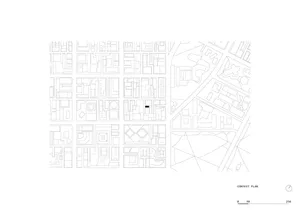
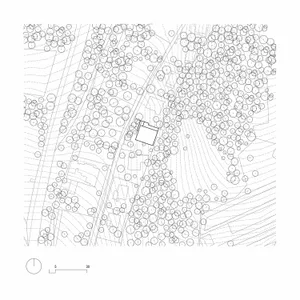
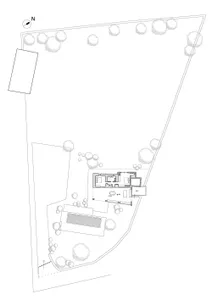
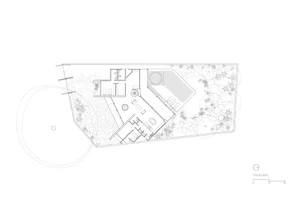
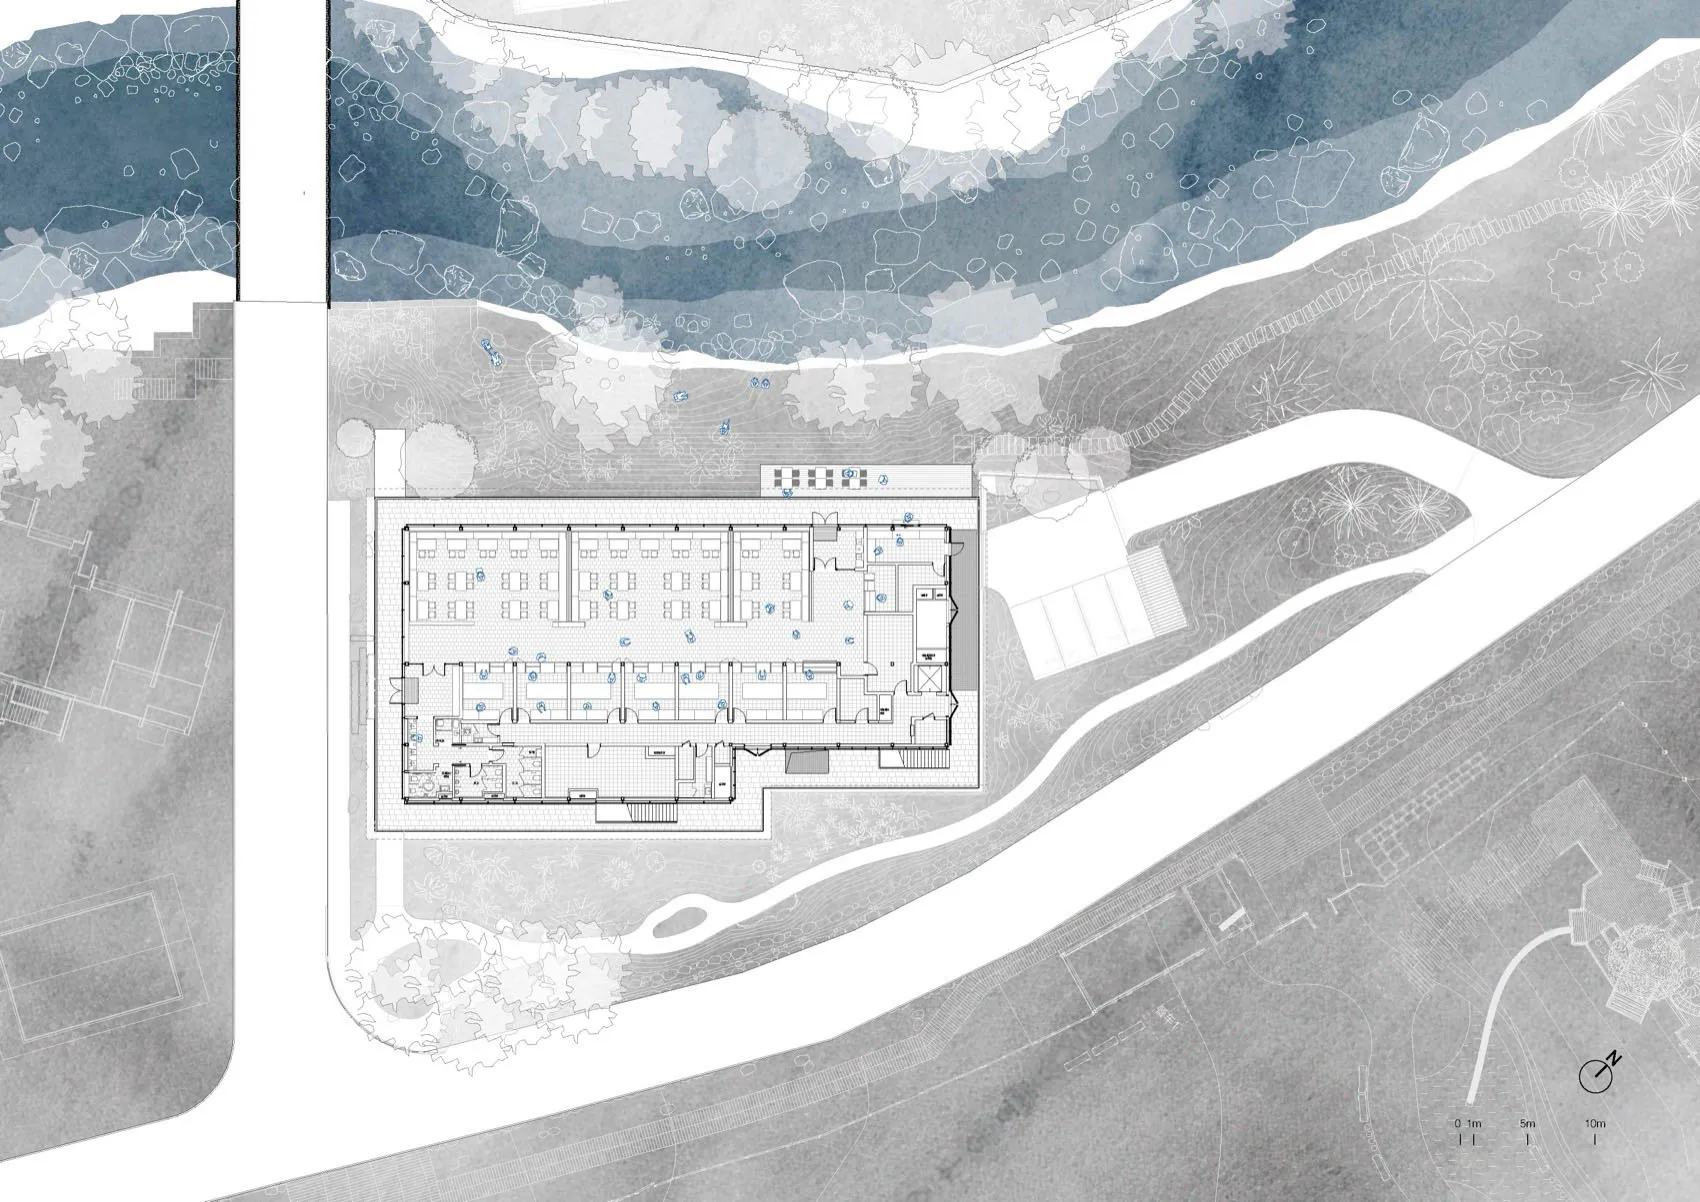
A delicate watercolor site plan illustrating a long, narrow resort building nestled between a river and lush tropical vegetation.
Riverside Resort Master Plan with Watercolor Landscape
site plan · watercolor rendering · resort building
A delicate watercolor site plan illustrating a long, narrow resort building nestled between a river and lush tropical vegetation.
About this design
This watercolor architectural site plan depicts a long, rectangular resort building positioned parallel to a gently curving river. The dominant palette consists of soft indigo, slate blue, and misty grey tones that evoke calmness and tropical serenity. The rendering masterfully integrates hard architectural lines of the building’s floor plan—clearly showing multiple guest rooms, corridors, and public areas—with soft, organic watercolor washes representing dense vegetation, topographic contours, and water features. Blue circular symbols indicate planting or lighting locations throughout the courtyard and perimeter. The spatial layout creates a strong connection between the interior rooms and the natural riverside environment, with generous outdoor terraces and landscaped buffers. This design approach suits boutique riverside resorts, eco-lodges, or wellness retreats where harmony with nature is paramount.
- Style
- site plan
- Materials
- watercolor rendering
- Subject
- resort building
Palette
How to get this look
- Use soft indigo and grey-blue watercolor washes to represent landscape and water features
- Keep building footprint in crisp white with thin black lines for strong contrast against organic surroundings
- Overlay subtle topographic contour lines to communicate site topography without overpowering the architecture
- Add delicate botanical sketches and palm-like symbols to indicate tropical planting zones
- Incorporate a simple scale bar and north arrow in the lower corner for professional presentation