FeelDesign LogoFeelDesign

Site Plan White Paper

Sophisticated Exterior Collection
Sophisticated Exterior Collection

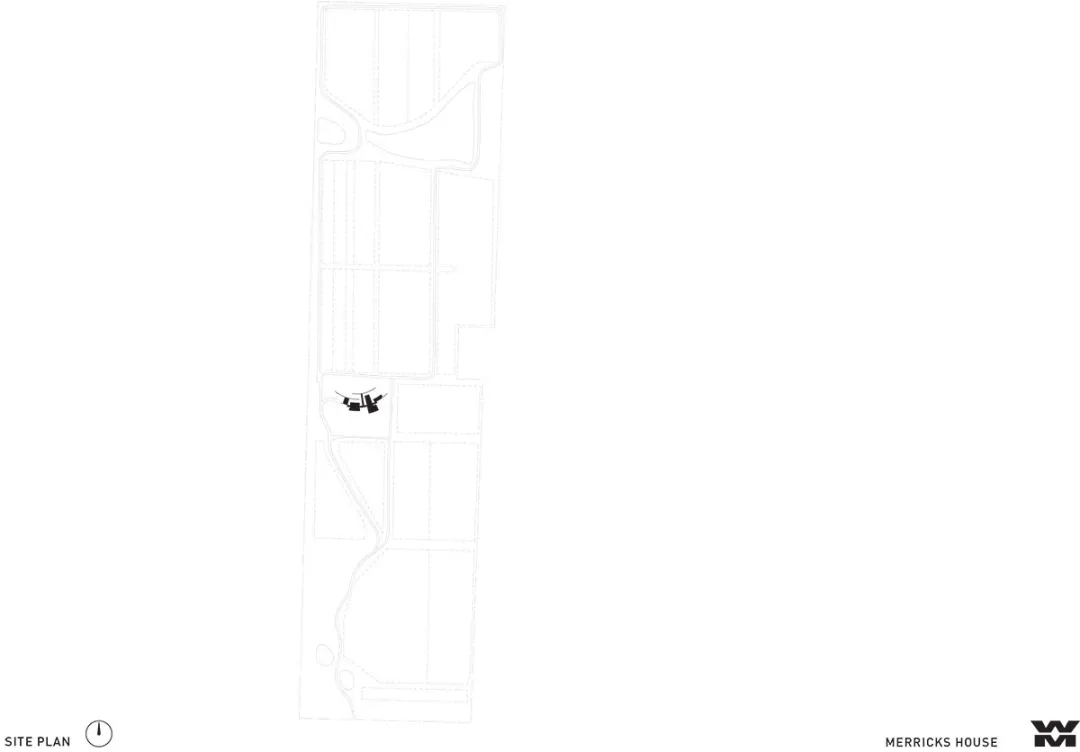
A black and white architectural site plan on white paper

Site Plan White Paper

site plan · white paper

Design Content 'Site Plan White Paper': This document outlines the architectural and spatial design elements of a proposed or existing development project. It

Tags

site-planwhite-papertechnical-documentarchitectural-layoutconstruction-plans

Site Plan White Paper

site plan · white paper

Design Content 'Site Plan White Paper': This document outlines the architectural and spatial design elements of a proposed or existing development project. It

Tags

site-planwhite-papertechnical-documentarchitectural-layoutconstruction-plans

About this design

A black and white architectural site plan on white paper

Style
site plan
Materials
white paper

Related site plan designs

  • Architectural site plan of a luxury mountain resort with multiple villa buildings, pools, and landscaped gardens set within a hilly, terraced terrain.Aerial masterplan showing luxurious villa clusters integrated with terraced hillsides and reflective water features.
  • Black and white architectural site plan showing a house layout integrated with dense topographic contour lines on a sloped site, with north arrow and scale.Top-down architectural drawing showing a contemporary residence nestled within dramatic natural topography.
  • Black and white architectural site plan showing a rectangular building footprint positioned among numerous tree symbols on a contoured hillside with contour lines and a scale bar at the bottom.Architectural site plan illustrating a single dwelling nestled within dense tree coverage on sloped terrain.
  • Architectural site plan showing a rectangular swimming pool, building footprints, tree clusters, and detailed dimensions in meters.Technical site plan displaying the precise positioning of a lap pool within a contemporary residential landscape.
  • A detailed topographical map of a site with labeled structures and points of interest.Site Plan
  • Hand-drawn architectural site plan sketch for a resort complex surrounded by forest, featuring multiple buildings, courtyards, pools, and circulation paths with handwritten notes.Colorful conceptual site plan illustrating building clusters nestled within dense woodland and water elements.
  • Black and white architectural site plan showing a modern residential building layout, surrounding trees, a rectangular pool, and a north orientation indicator.Architectural site plan illustrating building placement, landscaping, and circulation on an angled plot.
  • Architectural context plan showing multiple city blocks with floor plans and surrounding streets, with one building marked by a solid black rectangle.Monochrome line drawing illustrating the relationship between a dense urban fabric and an individual building highlighted within its context.

Site Plan White Paper

Sophisticated Exterior Collection

Sophisticated Exterior Collection

A black and white architectural site plan on white paper

Site Plan White Paper

site plan · white paper

Design Content 'Site Plan White Paper': This document outlines the architectural and spatial design elements of a proposed or existing development project. It

Tags

site-planwhite-papertechnical-documentarchitectural-layoutconstruction-plans

Site Plan White Paper

site plan · white paper

Design Content 'Site Plan White Paper': This document outlines the architectural and spatial design elements of a proposed or existing development project. It

Tags

site-planwhite-papertechnical-documentarchitectural-layoutconstruction-plans

About this design

A black and white architectural site plan on white paper

Style
site plan
Materials
white paper

Related site plan designs

  • Architectural site plan of a luxury mountain resort with multiple villa buildings, pools, and landscaped gardens set within a hilly, terraced terrain.Aerial masterplan showing luxurious villa clusters integrated with terraced hillsides and reflective water features.
  • Black and white architectural site plan showing a house layout integrated with dense topographic contour lines on a sloped site, with north arrow and scale.Top-down architectural drawing showing a contemporary residence nestled within dramatic natural topography.
  • Black and white architectural site plan showing a rectangular building footprint positioned among numerous tree symbols on a contoured hillside with contour lines and a scale bar at the bottom.Architectural site plan illustrating a single dwelling nestled within dense tree coverage on sloped terrain.
  • Architectural site plan showing a rectangular swimming pool, building footprints, tree clusters, and detailed dimensions in meters.Technical site plan displaying the precise positioning of a lap pool within a contemporary residential landscape.
  • A detailed topographical map of a site with labeled structures and points of interest.Site Plan
  • Hand-drawn architectural site plan sketch for a resort complex surrounded by forest, featuring multiple buildings, courtyards, pools, and circulation paths with handwritten notes.Colorful conceptual site plan illustrating building clusters nestled within dense woodland and water elements.
  • Black and white architectural site plan showing a modern residential building layout, surrounding trees, a rectangular pool, and a north orientation indicator.Architectural site plan illustrating building placement, landscaping, and circulation on an angled plot.
  • Architectural context plan showing multiple city blocks with floor plans and surrounding streets, with one building marked by a solid black rectangle.Monochrome line drawing illustrating the relationship between a dense urban fabric and an individual building highlighted within its context.