FeelDesign LogoFeelDesign

Riverside House Site Plan with Watercolor Landscape

C

Chengde Anaya Fog Temple Mountain Restaurant
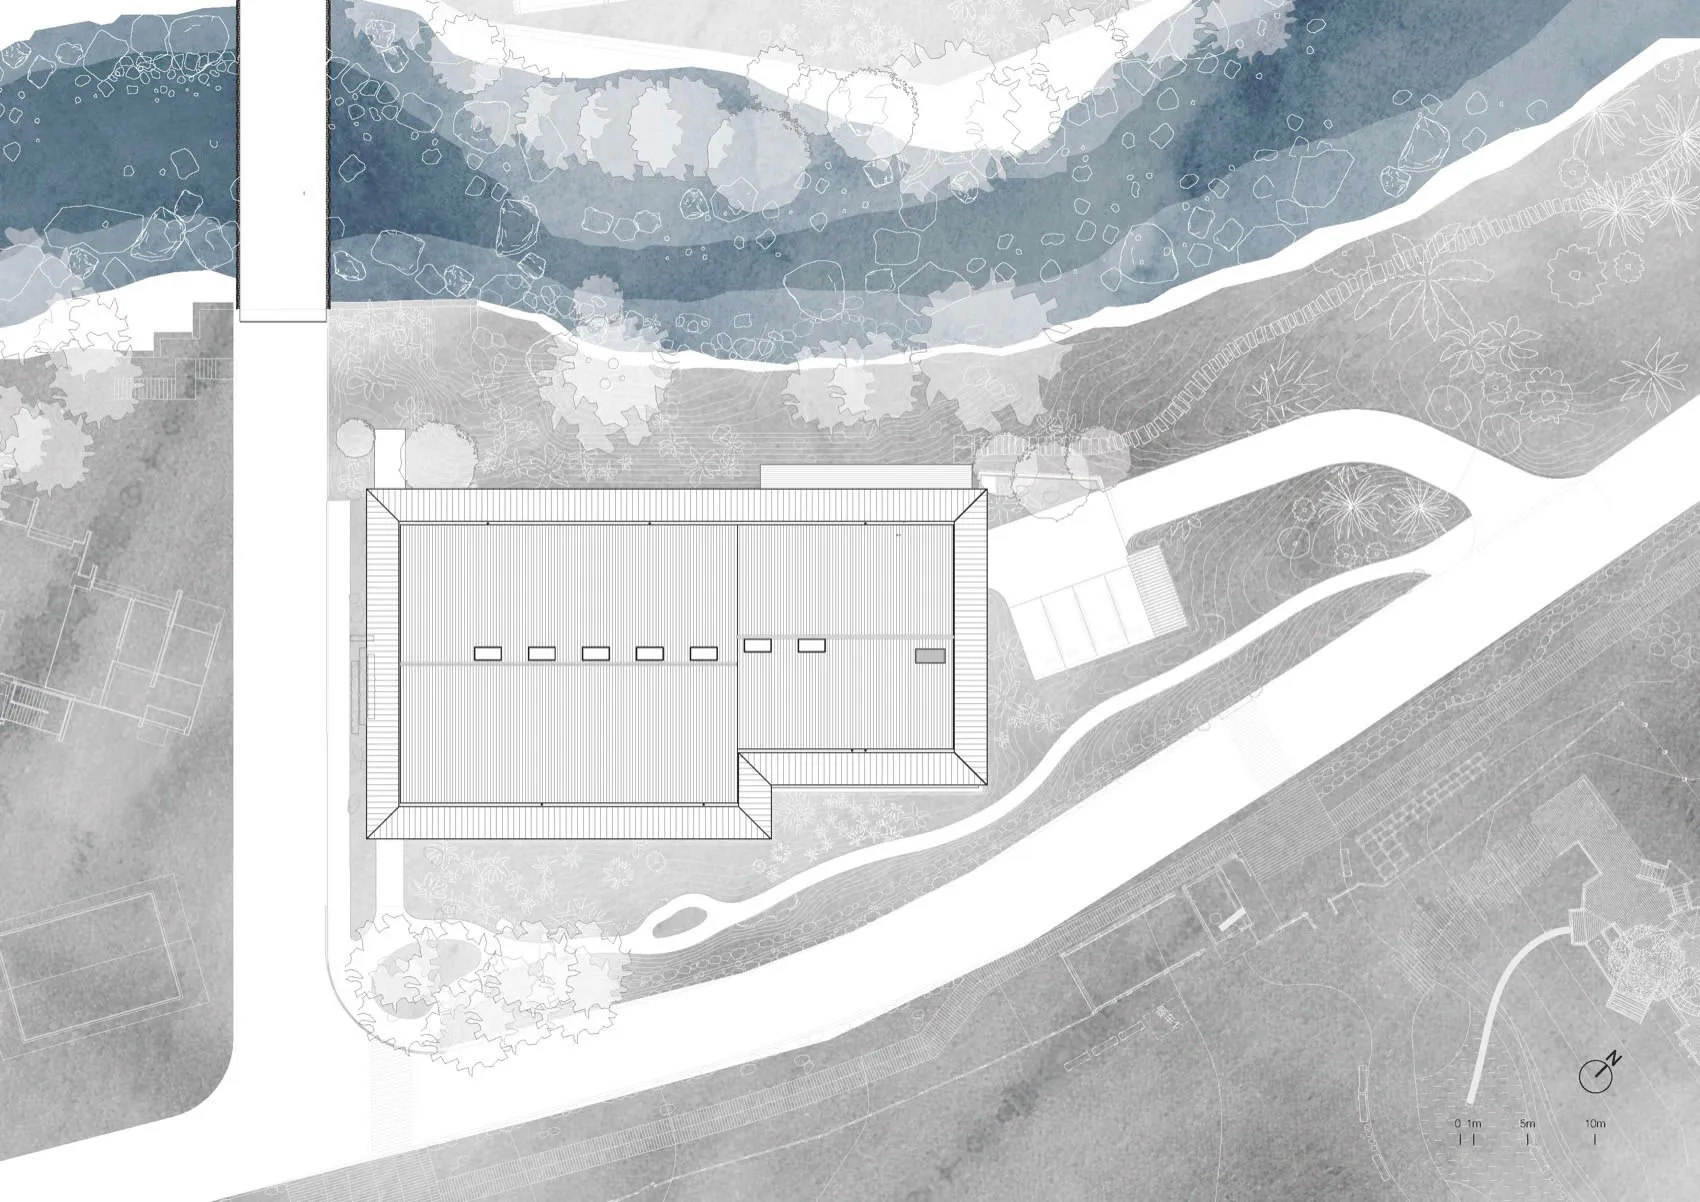
Top-down architectural site plan of a modern riverside house rendered in watercolor, showing building footprint, surrounding landscape, river, and topography.

Riverside House Site Plan with Watercolor Landscape

site plan · watercolor rendering · architecture

Architectural site plan illustrating a long rectangular residence nestled beside a winding river and lush vegetation.

Tags

site-planriverside-housewatercolor-architecturearchitectural-renderinglandscape-integration

Riverside House Site Plan with Watercolor Landscape

site plan · watercolor rendering · architecture

Architectural site plan illustrating a long rectangular residence nestled beside a winding river and lush vegetation.

Tags

site-planriverside-housewatercolor-architecturearchitectural-renderinglandscape-integration

About this design

This watercolor architectural site plan depicts a contemporary single-story rectangular residence positioned parallel to a gently curving river. The dominant palette consists of cool blue-grey tones for the water and topography, contrasted with soft graphite and white for the building and pathways. The building features a long, clean-lined volume with a series of evenly spaced windows along its river-facing facade and a small projecting entrance porch. The surrounding landscape is articulated with delicate linework and tonal washes indicating dense vegetation, mature trees, contour lines, and a network of pathways that integrate the house with its natural riverside setting. The mood is serene and contemplative, successfully blending modern architectural clarity with organic landscape sensitivity. This type of presentation is particularly suited for high-end residential architecture, countryside retreats, or boutique hospitality projects where connection to nature is paramount.

Style
site plan
Materials
watercolor rendering
Subject
architecture

Palette

How to get this look

  • Use cool blue-grey watercolor washes to indicate water bodies and topographic contours
  • Render building footprints in clean white with precise black linework for modern clarity
  • Incorporate delicate botanical line drawings to suggest mature trees and planting zones
  • Apply soft tonal gradients to create depth in landscape without overpowering the architecture
  • Include a scale bar and north arrow in the lower corner for professional presentation
Related site plan designs

  • Architectural watercolor site plan and floor plan of a riverside resort building surrounded by landscape and river contours.Riverside Resort Master Plan with Watercolor Landscape
  • A detailed topographical map of a site with labeled structures and points of interest.Site Plan
  • A black and white architectural site plan on white paperSite Plan White Paper
  • Black and white architectural site plan of a tropical luxury resort featuring multiple swimming pools, guest villas, restaurants, and extensive landscaping.Tropical Resort Master Site Plan with Curved Pools and Pavilions
  • Black and white architectural site plan of a tropical resort featuring multiple villas, a central lagoon, swimming pools, and lush surrounding vegetation.

Riverside House Site Plan with Watercolor Landscape

C

Chengde Anaya Fog Temple Mountain Restaurant

Top-down architectural site plan of a modern riverside house rendered in watercolor, showing building footprint, surrounding landscape, river, and topography.

Riverside House Site Plan with Watercolor Landscape

site plan · watercolor rendering · architecture

Architectural site plan illustrating a long rectangular residence nestled beside a winding river and lush vegetation.

Tags

site-planriverside-housewatercolor-architecturearchitectural-renderinglandscape-integration

Riverside House Site Plan with Watercolor Landscape

site plan · watercolor rendering · architecture

Architectural site plan illustrating a long rectangular residence nestled beside a winding river and lush vegetation.

Tags

site-planriverside-housewatercolor-architecturearchitectural-renderinglandscape-integration

About this design

This watercolor architectural site plan depicts a contemporary single-story rectangular residence positioned parallel to a gently curving river. The dominant palette consists of cool blue-grey tones for the water and topography, contrasted with soft graphite and white for the building and pathways. The building features a long, clean-lined volume with a series of evenly spaced windows along its river-facing facade and a small projecting entrance porch. The surrounding landscape is articulated with delicate linework and tonal washes indicating dense vegetation, mature trees, contour lines, and a network of pathways that integrate the house with its natural riverside setting. The mood is serene and contemplative, successfully blending modern architectural clarity with organic landscape sensitivity. This type of presentation is particularly suited for high-end residential architecture, countryside retreats, or boutique hospitality projects where connection to nature is paramount.

Style
site plan
Materials
watercolor rendering
Subject
architecture

Palette

How to get this look

  • Use cool blue-grey watercolor washes to indicate water bodies and topographic contours
  • Render building footprints in clean white with precise black linework for modern clarity
  • Incorporate delicate botanical line drawings to suggest mature trees and planting zones
  • Apply soft tonal gradients to create depth in landscape without overpowering the architecture
  • Include a scale bar and north arrow in the lower corner for professional presentation
Related site plan designs

  • Architectural watercolor site plan and floor plan of a riverside resort building surrounded by landscape and river contours.Riverside Resort Master Plan with Watercolor Landscape
  • A detailed topographical map of a site with labeled structures and points of interest.Site Plan
  • A black and white architectural site plan on white paperSite Plan White Paper
  • Black and white architectural site plan of a tropical luxury resort featuring multiple swimming pools, guest villas, restaurants, and extensive landscaping.Tropical Resort Master Site Plan with Curved Pools and Pavilions
  • Black and white architectural site plan of a tropical resort featuring multiple villas, a central lagoon, swimming pools, and lush surrounding vegetation.
Tropical Resort Masterplan with Central Axis and Lagoon
  • Architectural context plan showing multiple city blocks with floor plans and surrounding streets, with one building marked by a solid black rectangle.Urban Context Plan with Highlighted Building
  • Black and white architectural site plan showing a rectangular building footprint positioned among numerous tree symbols on a contoured hillside with contour lines and a scale bar at the bottom.Wooded Hillside Site Plan with Solitary House
  • Black and white architectural site plan showing a modern residential building layout, surrounding trees, a rectangular pool, and a north orientation indicator.Contemporary Residential Site Plan with North Arrow
  • Tropical Resort Masterplan with Central Axis and Lagoon
  • Architectural context plan showing multiple city blocks with floor plans and surrounding streets, with one building marked by a solid black rectangle.Urban Context Plan with Highlighted Building
  • Black and white architectural site plan showing a rectangular building footprint positioned among numerous tree symbols on a contoured hillside with contour lines and a scale bar at the bottom.Wooded Hillside Site Plan with Solitary House
  • Black and white architectural site plan showing a modern residential building layout, surrounding trees, a rectangular pool, and a north orientation indicator.Contemporary Residential Site Plan with North Arrow