FeelDesign LogoFeelDesign

Modern Interior Floor Plan

Chic Floor Plan Collection
Chic Floor Plan Collection

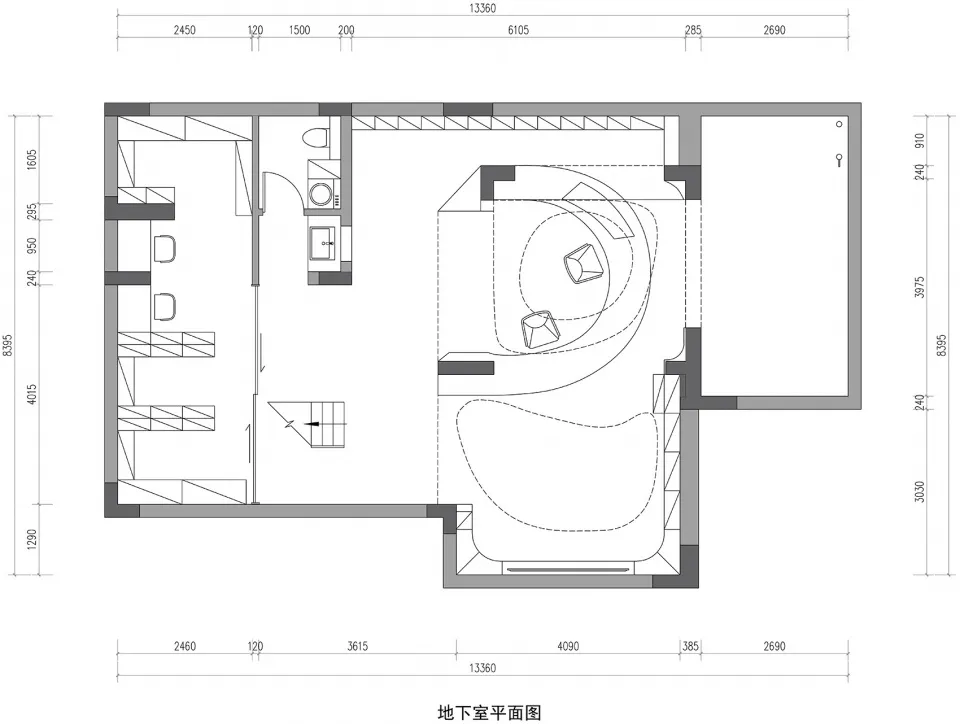
A technical drawing of a modern interior floor plan.

Modern Interior Floor Plan

interior design · technical paper · floor plan

Modern interior features spaces with open-concept layout and functional zones.

Tags

interior designmodern architecturetechnical paperspaceslayout

Modern Interior Floor Plan

interior design · technical paper · floor plan

Modern interior features spaces with open-concept layout and functional zones.

Tags

interior designmodern architecturetechnical paperspaceslayout

About this design

A technical drawing of a modern interior floor plan.

Style
interior design
Materials
technical paper
Subject
floor plan

Related interior design designs

  • A modern black room with two metal lamps hanging from the ceiling, creating a minimalist atmosphere with a focus on the lamps as decorative elementsModern Black Room with Metal Lamps
  • Elegant interior design with a marble wall, wooden ceiling, and tasteful decorationModern Luxury Interior with Marble and Wood
  • A modern interior design featuring a spiral marble staircase leading to a second floor, with a luxurious and elegant ambianceModern Luxury Home with Marble Staircase
  • A modern interior design featuring a spiral marble staircase leading to a second floor, with a luxurious and elegant ambianceModern Luxury Home with Marble Staircase
  • A modern interior space with various rooms and spaces, featuring a mix of dining, living, and office areas, with a focus on efficient use of space and aesthetically pleasing elementsModern Multi-Functional Space with Dining Living and Office Areas
  • A modern interior space with various rooms and spaces, featuring a mix of dining, living, and office areas, with a focus on efficient use of space and aesthetically pleasing elementsModern Multi-Functional Space with Dining Living and Office Areas
  • Modern dining room featuring wooden furniture and a minimalist chandelier.Modern Dining Room Deluxe
  • A modern interior space with a white pillar in the center, featuring two posters on the wall with a minimalist designModern White Room with Central Pillar

Modern Interior Floor Plan

Chic Floor Plan Collection

Chic Floor Plan Collection

A technical drawing of a modern interior floor plan.

Modern Interior Floor Plan

interior design · technical paper · floor plan

Modern interior features spaces with open-concept layout and functional zones.

Tags

interior designmodern architecturetechnical paperspaceslayout

Modern Interior Floor Plan

interior design · technical paper · floor plan

Modern interior features spaces with open-concept layout and functional zones.

Tags

interior designmodern architecturetechnical paperspaceslayout

About this design

A technical drawing of a modern interior floor plan.

Style
interior design
Materials
technical paper
Subject
floor plan

Related interior design designs

  • A modern black room with two metal lamps hanging from the ceiling, creating a minimalist atmosphere with a focus on the lamps as decorative elementsModern Black Room with Metal Lamps
  • Elegant interior design with a marble wall, wooden ceiling, and tasteful decorationModern Luxury Interior with Marble and Wood
  • A modern interior design featuring a spiral marble staircase leading to a second floor, with a luxurious and elegant ambianceModern Luxury Home with Marble Staircase
  • A modern interior design featuring a spiral marble staircase leading to a second floor, with a luxurious and elegant ambianceModern Luxury Home with Marble Staircase
  • A modern interior space with various rooms and spaces, featuring a mix of dining, living, and office areas, with a focus on efficient use of space and aesthetically pleasing elementsModern Multi-Functional Space with Dining Living and Office Areas
  • A modern interior space with various rooms and spaces, featuring a mix of dining, living, and office areas, with a focus on efficient use of space and aesthetically pleasing elementsModern Multi-Functional Space with Dining Living and Office Areas
  • Modern dining room featuring wooden furniture and a minimalist chandelier.Modern Dining Room Deluxe
  • A modern interior space with a white pillar in the center, featuring two posters on the wall with a minimalist designModern White Room with Central Pillar