FeelDesign LogoFeelDesign

Modern Interior Floor Plan

Contemporary Bathroom Collection
Contemporary Bathroom Collection

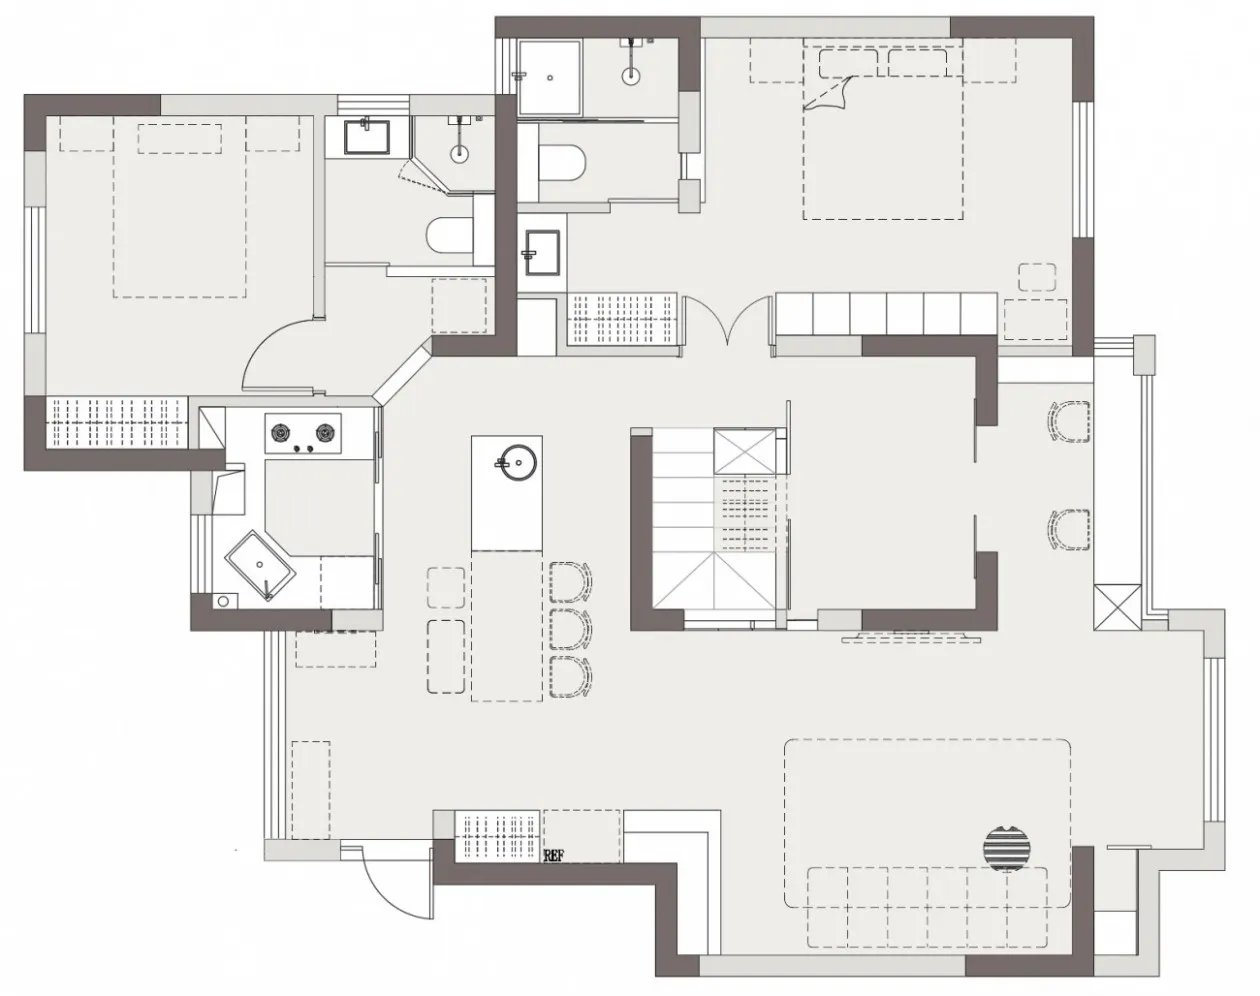
A floor plan of a modern residential interior with two bedrooms, a living area, and a kitchen.

Modern Interior Floor Plan

interior design · mixed materials · floor plan

Modern architectural features interior design showcasing minimalist aesthetic for residential living.

Tags

moderninteriorarchitecturefloor-planresidential

Modern Interior Floor Plan

interior design · mixed materials · floor plan

Modern architectural features interior design showcasing minimalist aesthetic for residential living.

Tags

moderninteriorarchitecturefloor-planresidential

About this design

A floor plan of a modern residential interior with two bedrooms, a living area, and a kitchen.

Style
interior design
Materials
mixed materials
Subject
floor plan

Related interior design designs

  • Modern retail store interior featuring metallic shelving units against a wooden wall.Modern Retail Shelf Display
  • Empty shelves in a retail space featuring light wood cabinets and neutral colors.Retail Space Empty Light Wood Cabinets
  • Modern storefront with metal exterior and glass windowsModern Interior Metal Storefront
  • Industrial style stone display shelf with a beige handbag on top.Industrial Stone Display Shelf
  • A retail space featuring a natural stone display wall with shelves.Natural Stone Retail Display
  • A modern retail interior features a minimalist design with wooden blocks for seating and a window showcasing the exterior vieModern Retail Interior with Wood Blocks
  • A modern atrium space featuring stone and concrete elementsModern Atrium Stone Concrete Space
  • A modern retail storefront with orange backlit storage units and white columns.Modern Retail Orange Storage

Modern Interior Floor Plan

Contemporary Bathroom Collection

Contemporary Bathroom Collection

A floor plan of a modern residential interior with two bedrooms, a living area, and a kitchen.

Modern Interior Floor Plan

interior design · mixed materials · floor plan

Modern architectural features interior design showcasing minimalist aesthetic for residential living.

Tags

moderninteriorarchitecturefloor-planresidential

Modern Interior Floor Plan

interior design · mixed materials · floor plan

Modern architectural features interior design showcasing minimalist aesthetic for residential living.

Tags

moderninteriorarchitecturefloor-planresidential

About this design

A floor plan of a modern residential interior with two bedrooms, a living area, and a kitchen.

Style
interior design
Materials
mixed materials
Subject
floor plan

Related interior design designs

  • Modern retail store interior featuring metallic shelving units against a wooden wall.Modern Retail Shelf Display
  • Empty shelves in a retail space featuring light wood cabinets and neutral colors.Retail Space Empty Light Wood Cabinets
  • Modern storefront with metal exterior and glass windowsModern Interior Metal Storefront
  • Industrial style stone display shelf with a beige handbag on top.Industrial Stone Display Shelf
  • A retail space featuring a natural stone display wall with shelves.Natural Stone Retail Display
  • A modern retail interior features a minimalist design with wooden blocks for seating and a window showcasing the exterior vieModern Retail Interior with Wood Blocks
  • A modern atrium space featuring stone and concrete elementsModern Atrium Stone Concrete Space
  • A modern retail storefront with orange backlit storage units and white columns.Modern Retail Orange Storage