FeelDesign LogoFeelDesign

Modern Interior Floor Plan

Industrial Bedroom Design
Industrial Bedroom Design

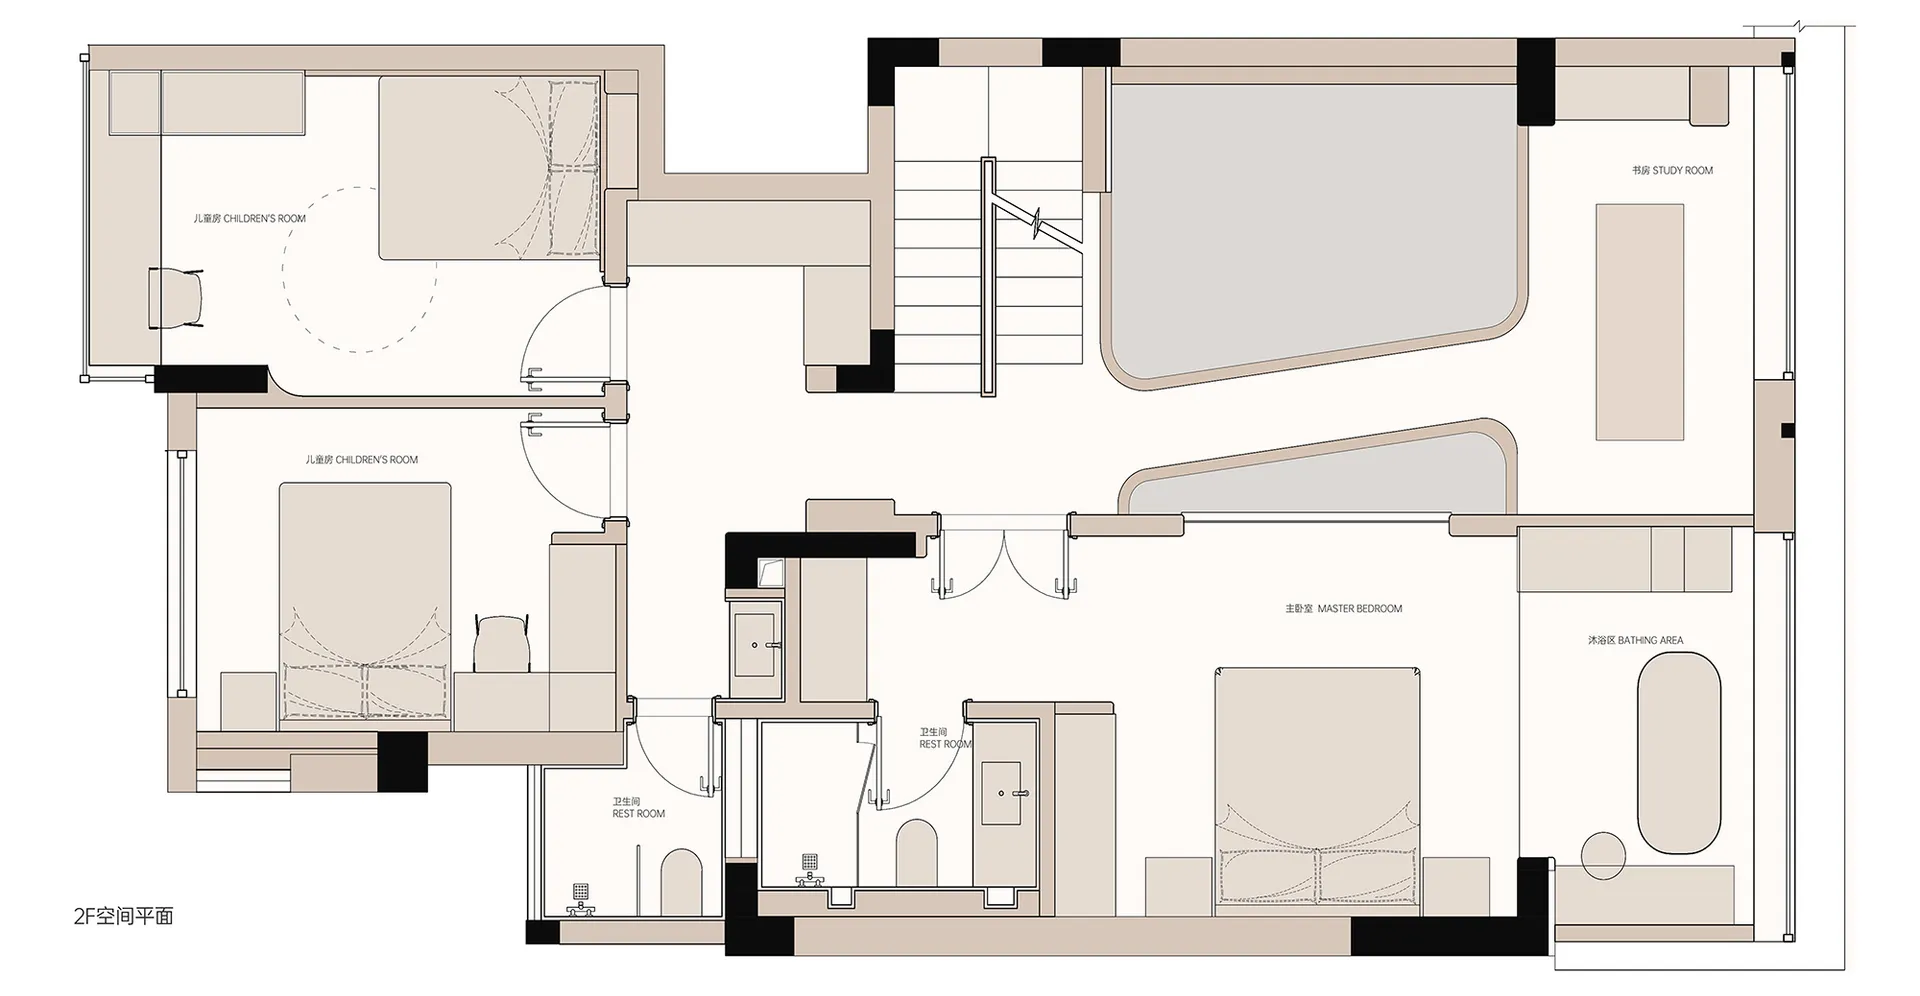
Detailed architectural blueprint of a modern interior space, featuring rooms such as bedrooms, bathrooms, and study room.

Modern Interior Floor Plan

interior design · mixed media · floor plan

Industry-Standard Adjective Modern Interior Design Floor Plan Featuring Luxurious/Meticulous Furniture and Layout for Comfort/Functionality

Tags

modern-interiorfloor-planarchitectural-blueprintcontemporary-designinterior-decoration

Modern Interior Floor Plan

interior design · mixed media · floor plan

Industry-Standard Adjective Modern Interior Design Floor Plan Featuring Luxurious/Meticulous Furniture and Layout for Comfort/Functionality

Tags

modern-interiorfloor-planarchitectural-blueprintcontemporary-designinterior-decoration

About this design

Detailed architectural blueprint of a modern interior space, featuring rooms such as bedrooms, bathrooms, and study room.

Style
interior design
Materials
mixed media
Subject
floor plan

Related interior design designs

  • Warm and inviting interior space with wooden walls, beams, and panels, featuring multiple rows of wooden planks in various patternsWooden Interior with Reclaimed Beams
  • Warm and inviting interior space with wooden walls, beams, and panels, featuring multiple rows of wooden planks in various patternsWooden Interior with Reclaimed Beams
  • Elegant interior space with a black wall featuring a white marble accent, two doors with distinct designs, and a focus on clean lines and minimalist elementsElegant Asian-Inspired Interior with Marble Accent
  • Modern living room featuring wooden accents, upholstered furniture with fabric upholstery, and metal elements.Modern Living Room: Wood, Fabric, and Metal
  • A modern restaurant interior featuring a marble counter with black plates and glasses.Modern Restaurant Marble Counter
  • A dimly lit interior space with a mix of rooms, including a dining area and living room, featuring concrete walls, hardwood flooring, and cozy lightingMixed-Style Multi-Level Building with Concrete Walls and Hardwood Flooring
  • A dimly lit interior space with a mix of rooms, including a dining area and living room, featuring concrete walls, hardwood flooring, and cozy lightingMixed-Style Multi-Level Building with Concrete Walls and Hardwood Flooring
  • Dimly lit interior space with wooden walls and ceiling beams, creating a warm and inviting atmosphereModern Minimalist Interior with Wooden Walls

Modern Interior Floor Plan

Industrial Bedroom Design

Industrial Bedroom Design

Detailed architectural blueprint of a modern interior space, featuring rooms such as bedrooms, bathrooms, and study room.

Modern Interior Floor Plan

interior design · mixed media · floor plan

Industry-Standard Adjective Modern Interior Design Floor Plan Featuring Luxurious/Meticulous Furniture and Layout for Comfort/Functionality

Tags

modern-interiorfloor-planarchitectural-blueprintcontemporary-designinterior-decoration

Modern Interior Floor Plan

interior design · mixed media · floor plan

Industry-Standard Adjective Modern Interior Design Floor Plan Featuring Luxurious/Meticulous Furniture and Layout for Comfort/Functionality

Tags

modern-interiorfloor-planarchitectural-blueprintcontemporary-designinterior-decoration

About this design

Detailed architectural blueprint of a modern interior space, featuring rooms such as bedrooms, bathrooms, and study room.

Style
interior design
Materials
mixed media
Subject
floor plan

Related interior design designs

  • Warm and inviting interior space with wooden walls, beams, and panels, featuring multiple rows of wooden planks in various patternsWooden Interior with Reclaimed Beams
  • Warm and inviting interior space with wooden walls, beams, and panels, featuring multiple rows of wooden planks in various patternsWooden Interior with Reclaimed Beams
  • Elegant interior space with a black wall featuring a white marble accent, two doors with distinct designs, and a focus on clean lines and minimalist elementsElegant Asian-Inspired Interior with Marble Accent
  • Modern living room featuring wooden accents, upholstered furniture with fabric upholstery, and metal elements.Modern Living Room: Wood, Fabric, and Metal
  • A modern restaurant interior featuring a marble counter with black plates and glasses.Modern Restaurant Marble Counter
  • A dimly lit interior space with a mix of rooms, including a dining area and living room, featuring concrete walls, hardwood flooring, and cozy lightingMixed-Style Multi-Level Building with Concrete Walls and Hardwood Flooring
  • A dimly lit interior space with a mix of rooms, including a dining area and living room, featuring concrete walls, hardwood flooring, and cozy lightingMixed-Style Multi-Level Building with Concrete Walls and Hardwood Flooring
  • Dimly lit interior space with wooden walls and ceiling beams, creating a warm and inviting atmosphereModern Minimalist Interior with Wooden Walls