Modern Residential Floor Plan with Detailed Ceiling Heights
109㎡
Modern Residential Floor Plan with Detailed Ceiling Heights
floor plan · architectural drawing · residential layout
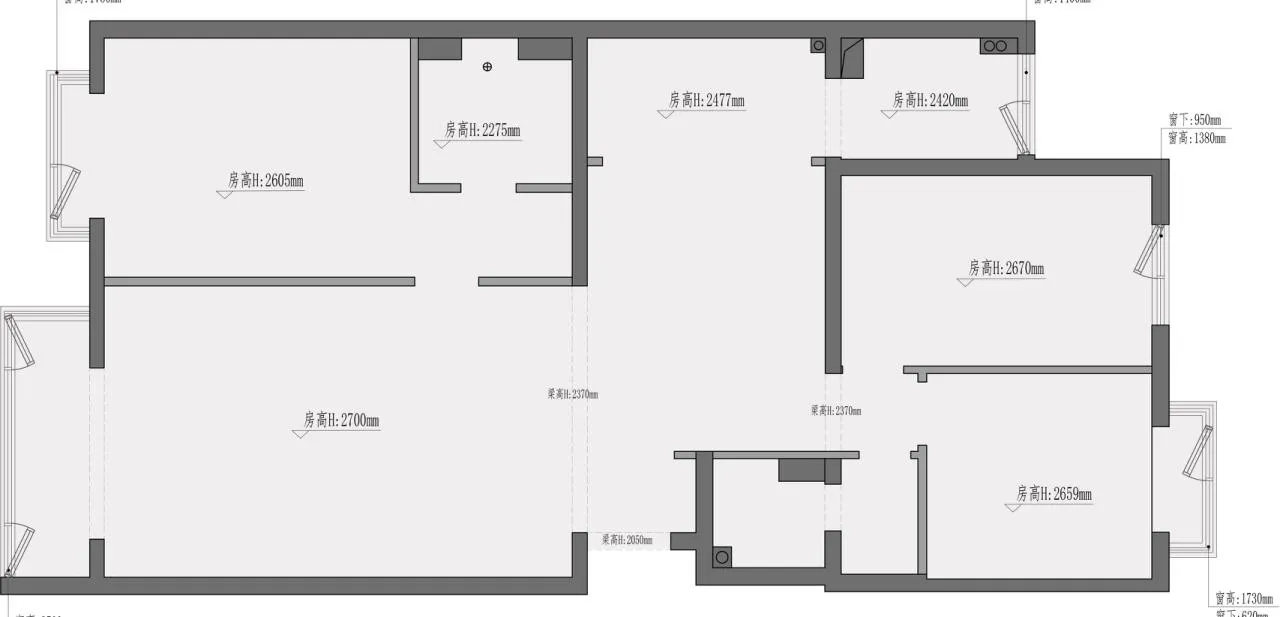
Clean architectural blueprint displaying a spacious two-zone residential layout with precise ceiling height annotations.
Modern Residential Floor Plan with Detailed Ceiling Heights
floor plan · architectural drawing · residential layout
Clean architectural blueprint displaying a spacious two-zone residential layout with precise ceiling height annotations.
About this design
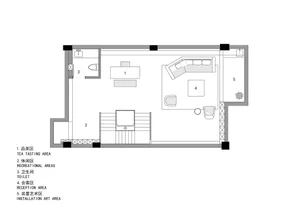
This technical floor plan illustrates a contemporary residential layout divided into two primary living zones. The left side features a large open-plan living and dining area with ceiling heights ranging from 2605mm to 2700mm, creating a generous sense of volume. The right side contains more private spaces with varying ceiling heights between 2420mm and 2670mm, allowing for spatial hierarchy. Multiple windows and sliding doors are strategically placed to maximize natural light. The drawing includes comprehensive height annotations for every major space, providing essential information for interior designers and contractors. The clean, minimalist line work and precise measurements reflect a modern design approach that prioritizes functionality, spatial clarity, and flexibility for furniture arrangement. This type of layout particularly suits young families or couples seeking an open yet clearly zoned living environment.
- Style
- floor plan
- Materials
- architectural drawing
- Subject
- residential layout
Palette
How to get this look
- Use precise ceiling height callouts in millimeters throughout the plan to guide lighting and cabinetry decisions
- Create visual separation between public and private zones using slight variations in ceiling height
- Incorporate large openings and sliding doors to maintain an open, light-filled atmosphere
- Maintain clean, minimal line weights and clear dimensioning for professional presentation
- Consider varying ceiling heights to add spatial interest without using walls