FeelDesign LogoFeelDesign

Modern Residential Floor Plan with Efficient Layout

560㎡, Busan Seaside Cafe, Korea
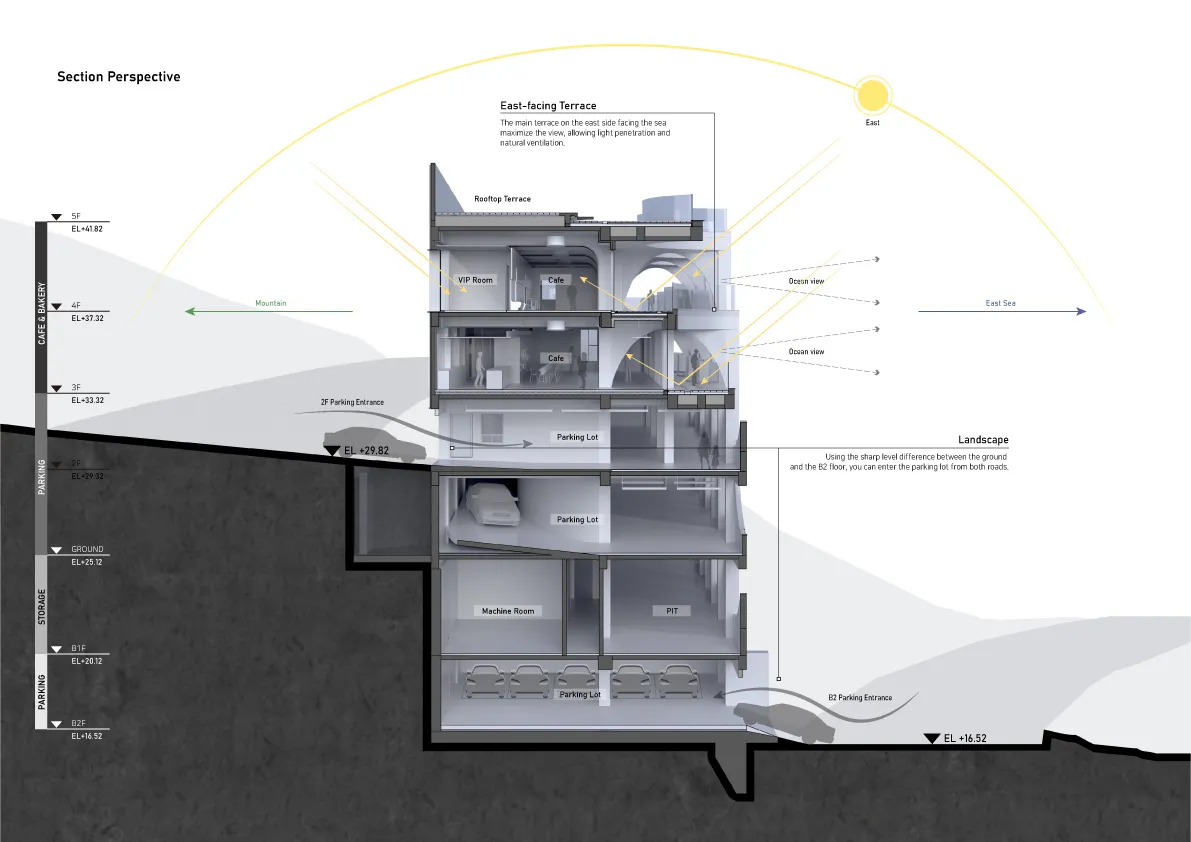
560㎡, Busan Seaside Cafe, Korea

2D floor plan of a modern residential building with labeled rooms, white background, and sunlight coming through windows

Modern Residential Floor Plan with Efficient Layout

floor plan

Tags

residentialmodernefficientfunctionalwhitesimplified

Modern Residential Floor Plan with Efficient Layout

floor plan

Tags

residentialmodernefficientfunctionalwhitesimplified

About this design

2D floor plan of a modern residential building with labeled rooms, white background, and sunlight coming through windows

Style
floor plan

Related floor plan designs

  • Detailed floor plan of a mixed-style building with various rooms and spaces, well-lit with natural light through windows and skylightsMixed-Style Office Building with Multiple Spaces
  • Architectural drawing of a multi-level building with various rooms and a kitchen area, featuring linework, labels, and measurementsMulti-Level Building Floor Plan with Kitchen Area
  • 2D floor plan of a modern space with dining area, kitchen, and office spaces, featuring white walls and various furniture and elementsModern Multi-Functional Space with Dining Kitchen Office
  • 2D floor plan of a multi-story office building with various rooms and spaces labeled, featuring different colored boxes and arrows indicating the entranceMulti-Story Office Building Floor Plan
  • Detailed floor plan of a mixed-style building with various rooms and spaces, well-lit with natural light through windows and skylightsMixed-Style Office Building with Multiple Spaces
  • 2D floor plan of a modern house with multiple rooms, doors, windows, and stairs, featuring a comfortable and organized living environmentModern House Floor Plan with Multiple Levels
  • Modern commercial space with clean lines, concrete and glass materials, and overhead lightingCommercial Space with Modern Design
  • Architectural floor plan of a modern building with concrete and wood materials, featuring living rooms, bedrooms, dining areas, staircases, hallways, and balconiesModern Hotel or Residential Complex Floor Plan

Modern Residential Floor Plan with Efficient Layout

560㎡, Busan Seaside Cafe, Korea

560㎡, Busan Seaside Cafe, Korea

2D floor plan of a modern residential building with labeled rooms, white background, and sunlight coming through windows

Modern Residential Floor Plan with Efficient Layout

floor plan

Tags

residentialmodernefficientfunctionalwhitesimplified

Modern Residential Floor Plan with Efficient Layout

floor plan

Tags

residentialmodernefficientfunctionalwhitesimplified

About this design

2D floor plan of a modern residential building with labeled rooms, white background, and sunlight coming through windows

Style
floor plan

Related floor plan designs

  • Detailed floor plan of a mixed-style building with various rooms and spaces, well-lit with natural light through windows and skylightsMixed-Style Office Building with Multiple Spaces
  • Architectural drawing of a multi-level building with various rooms and a kitchen area, featuring linework, labels, and measurementsMulti-Level Building Floor Plan with Kitchen Area
  • 2D floor plan of a modern space with dining area, kitchen, and office spaces, featuring white walls and various furniture and elementsModern Multi-Functional Space with Dining Kitchen Office
  • 2D floor plan of a multi-story office building with various rooms and spaces labeled, featuring different colored boxes and arrows indicating the entranceMulti-Story Office Building Floor Plan
  • Detailed floor plan of a mixed-style building with various rooms and spaces, well-lit with natural light through windows and skylightsMixed-Style Office Building with Multiple Spaces
  • 2D floor plan of a modern house with multiple rooms, doors, windows, and stairs, featuring a comfortable and organized living environmentModern House Floor Plan with Multiple Levels
  • Modern commercial space with clean lines, concrete and glass materials, and overhead lightingCommercial Space with Modern Design
  • Architectural floor plan of a modern building with concrete and wood materials, featuring living rooms, bedrooms, dining areas, staircases, hallways, and balconiesModern Hotel or Residential Complex Floor Plan