FeelDesign LogoFeelDesign

Modern Residential Floor Plan with Kitchen and Dining

Akasaka Yamashina Tea House in Fukuoka, Japan
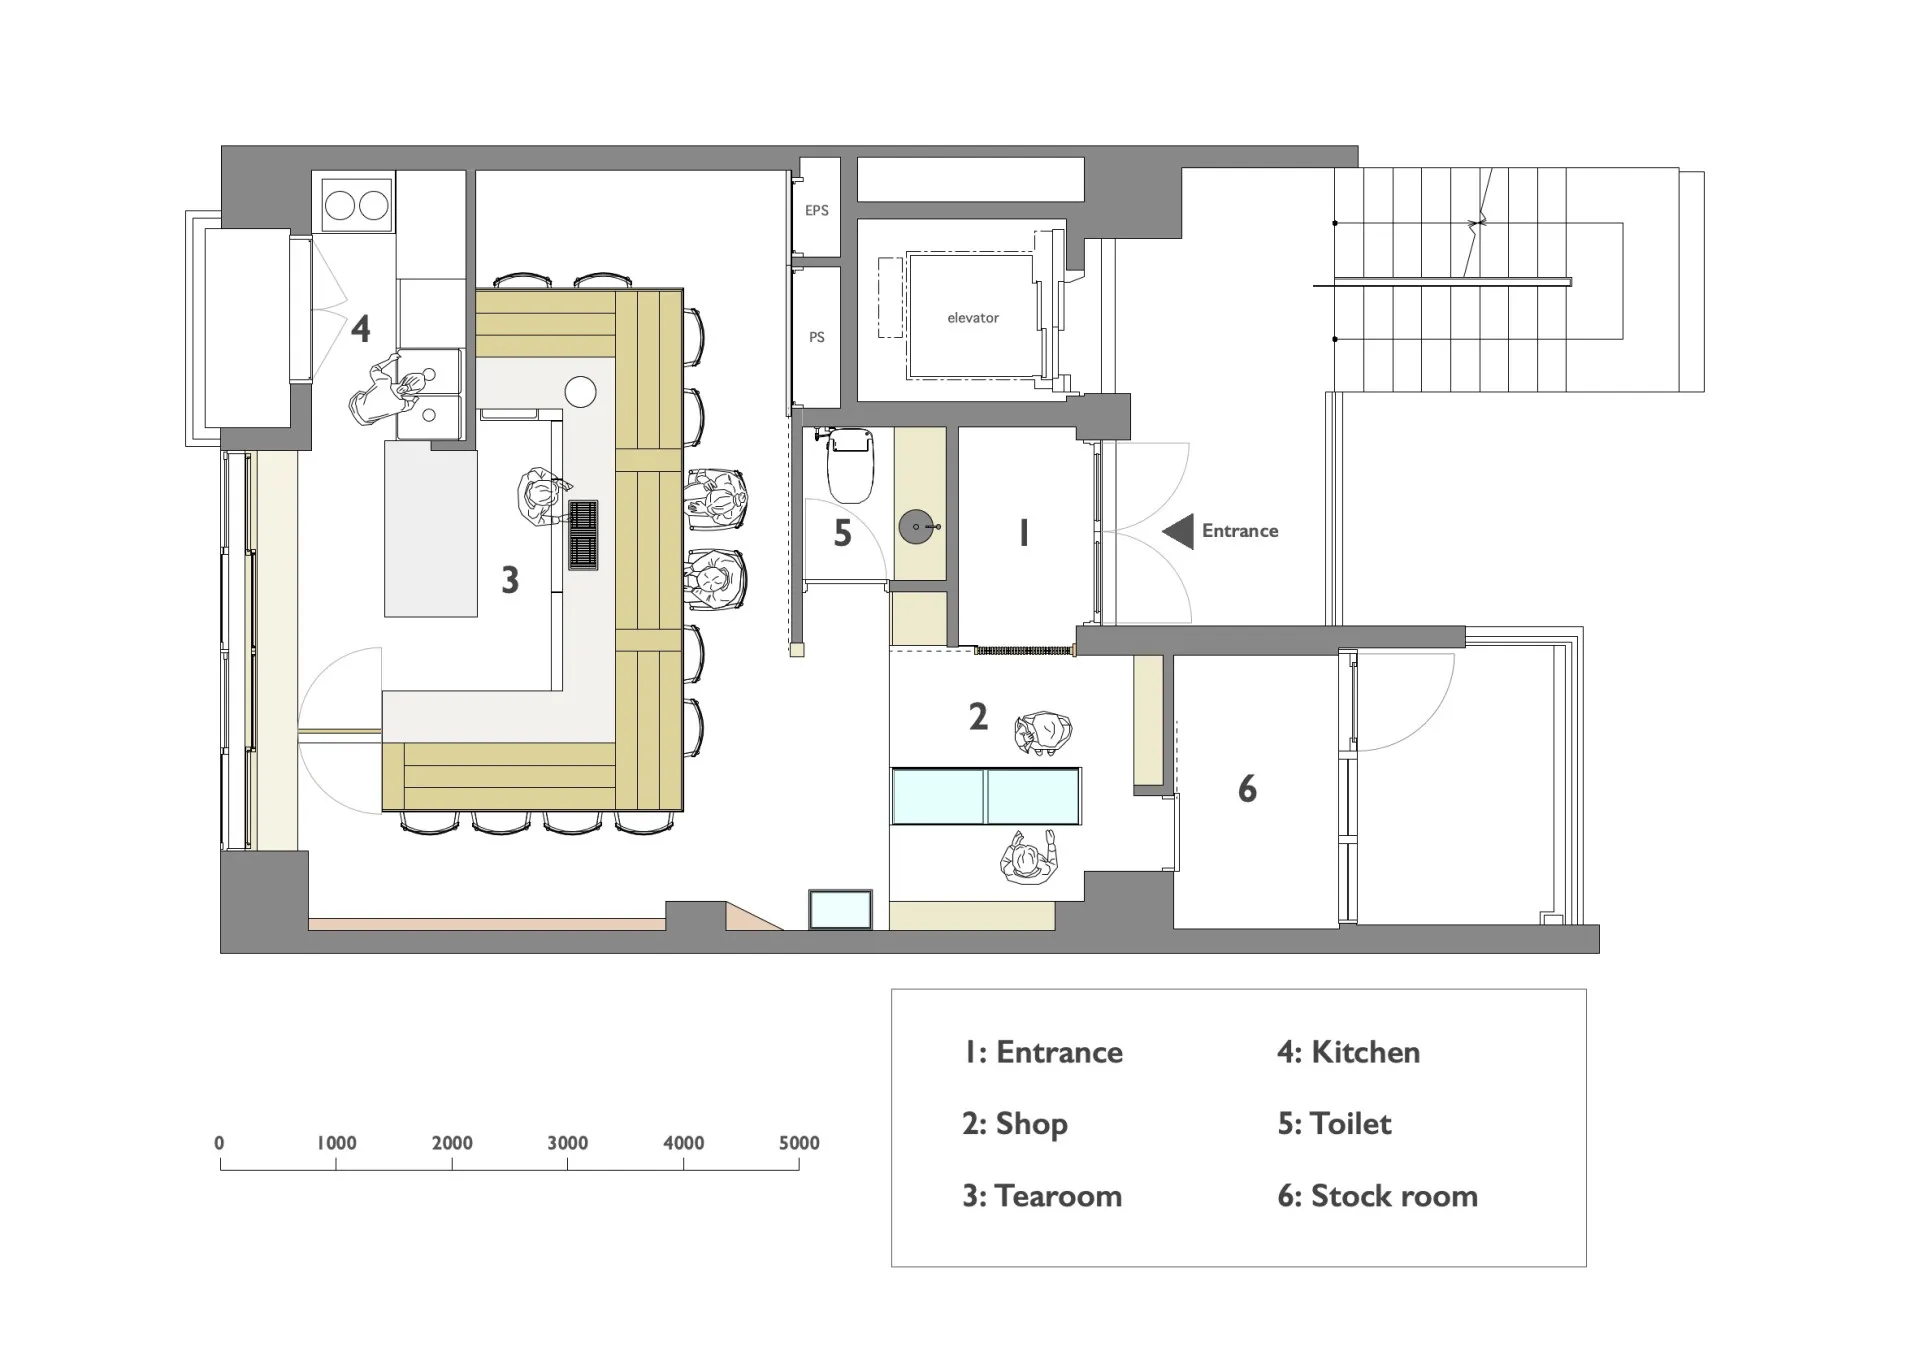
Akasaka Yamashina Tea House in Fukuoka, Japan

Black and white floor plan with kitchen, dining, living rooms, bedroom, and bathroom, featuring doors, windows, and staircases

Modern Residential Floor Plan with Kitchen and Dining

floor plan

Tags

residentialfloor-planmodernfunctionallayout

Modern Residential Floor Plan with Kitchen and Dining

floor plan

Tags

residentialfloor-planmodernfunctionallayout

About this design

Black and white floor plan with kitchen, dining, living rooms, bedroom, and bathroom, featuring doors, windows, and staircases

Style
floor plan

Related floor plan designs

  • A modern restaurant floor plan with a large room featuring a dining area, chairs, and tables, with a clean and minimalist design and predominantly white materialsModern Restaurant Floor Plan
  • 2D floor plan of a cozy living room with a wooden door, chair, and couch, featuring natural lighting and neutral tonesCozy Living Room with Wood Accents
  • Black and white floor plan of a house with clear labels and measurements, divided into guest room, bathroom, and living roomClassic Simple House Floor Plan
  • 2D floor plan of a modern room with a circular shape, featuring a mail area and kitchen, with linework, labels, and measurementsModern Circular Room with Mail Area and Kitchen
  • Black and white floor plan of a house with clear room outlines, labels, and a staircase, showcasing a minimalistic and functional layoutClassic Minimalist House Floor Plan
  • A simple floor plan of a small house with a white interior, displayed on a piece of paper, showcasing a well-lit and calm spaceSimple Small House Floor Plan
  • Large modern building floor plan with room outlines, labels, measurements, and symbols, featuring a white building with concrete and steel materialsModern White Building Floor Plan
  • Black and white floor plan of a modern house with a functional layout, featuring a living room, dining room, and kitchen with furniture and appliancesModern House Floor Plan with Functional Layout

Modern Residential Floor Plan with Kitchen and Dining

Akasaka Yamashina Tea House in Fukuoka, Japan

Akasaka Yamashina Tea House in Fukuoka, Japan

Black and white floor plan with kitchen, dining, living rooms, bedroom, and bathroom, featuring doors, windows, and staircases

Modern Residential Floor Plan with Kitchen and Dining

floor plan

Tags

residentialfloor-planmodernfunctionallayout

Modern Residential Floor Plan with Kitchen and Dining

floor plan

Tags

residentialfloor-planmodernfunctionallayout

About this design

Black and white floor plan with kitchen, dining, living rooms, bedroom, and bathroom, featuring doors, windows, and staircases

Style
floor plan

Related floor plan designs

  • A modern restaurant floor plan with a large room featuring a dining area, chairs, and tables, with a clean and minimalist design and predominantly white materialsModern Restaurant Floor Plan
  • 2D floor plan of a cozy living room with a wooden door, chair, and couch, featuring natural lighting and neutral tonesCozy Living Room with Wood Accents
  • Black and white floor plan of a house with clear labels and measurements, divided into guest room, bathroom, and living roomClassic Simple House Floor Plan
  • 2D floor plan of a modern room with a circular shape, featuring a mail area and kitchen, with linework, labels, and measurementsModern Circular Room with Mail Area and Kitchen
  • Black and white floor plan of a house with clear room outlines, labels, and a staircase, showcasing a minimalistic and functional layoutClassic Minimalist House Floor Plan
  • A simple floor plan of a small house with a white interior, displayed on a piece of paper, showcasing a well-lit and calm spaceSimple Small House Floor Plan
  • Large modern building floor plan with room outlines, labels, measurements, and symbols, featuring a white building with concrete and steel materialsModern White Building Floor Plan
  • Black and white floor plan of a modern house with a functional layout, featuring a living room, dining room, and kitchen with furniture and appliancesModern House Floor Plan with Functional Layout