FeelDesign LogoFeelDesign

Modern Restaurant and Bar Floor Plan

S

Shanghai Bar Vena
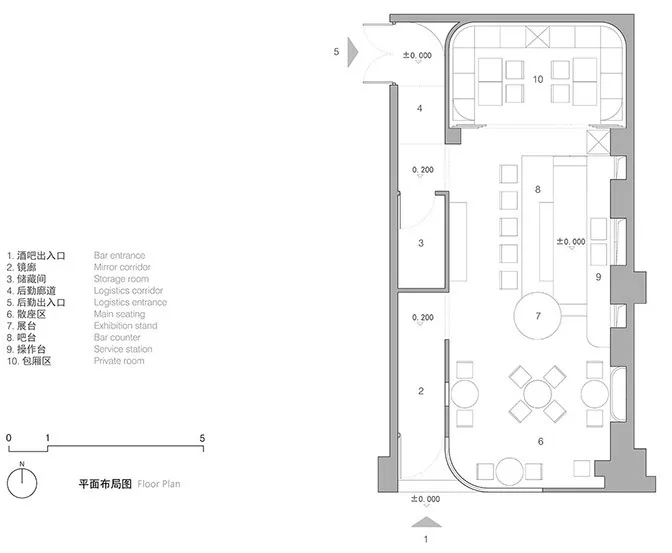
2D floor plan of a modern restaurant and bar with concrete, wood, and metal materials, dim lighting, and inviting atmosphere

Modern Restaurant and Bar Floor Plan

floor plan

Modern Restaurant and Bar Floor Plan

Tags

restaurantbarmodernfloor-planconcretewoodmetal

Modern Restaurant and Bar Floor Plan

floor plan

Modern Restaurant and Bar Floor Plan

Tags

restaurantbarmodernfloor-planconcretewoodmetal

About this design

2D floor plan of a modern restaurant and bar with concrete, wood, and metal materials, dim lighting, and inviting atmosphere

Style
floor plan

Related floor plan designs

  • 2D floor plan of a modern restaurant with labeled rooms and spaces, including a kitchen, dining area, and other functional areasModern Restaurant Floor Plan
  • 2D floor plan of a modern restaurant with dining tables, chairs, and clear labels and measurementsModern Restaurant Floor Plan
  • Large modern restaurant space with dining area, chairs, and tables, with dim lighting and predominantly white materialsModern Restaurant Floor Plan
  • A modern restaurant floor plan with a large room featuring a dining area, chairs, and tables, with a clean and minimalist design and predominantly white materialsModern Restaurant Floor Plan
  • 2D floor plan of a modern restaurant with a large dining area, room outlines, labels, and measurementsModern Restaurant Floor Plan
  • Technical 2D floor plan drawing of a 104-square-meter three-bedroom apartment including living room, dining area, kitchen, two bathrooms, study, balcony, and built-in wardrobes.10400mm 3-Bedroom Apartment Floor Plan with Balcony
  • Black and white architectural floor plan of a 163-180 seat restaurant showing seating layout, kitchen, bar, private rooms, and outdoor dining areas with Chinese legends.163-180 Seat Restaurant Comprehensive Floor Plan
  • Black and white architectural floor plan of the first floor showing VIP 01, VIP 02, cafe seating, lift, staircases, and multiple void spaces.1st Floor Plan VIP Lounge and Cafe